This is a carousel with tiles that activate property listing cards. Use the previous and next buttons to navigate.
1/1
$255,000
This is a carousel with tiles that activate property listing cards. Use the previous and next buttons to navigate.
1/1
Property Description
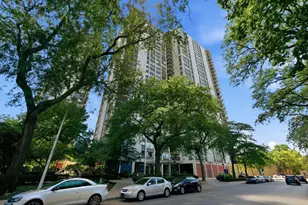
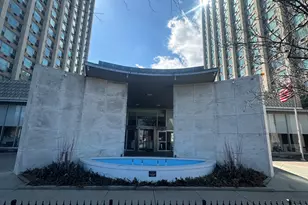
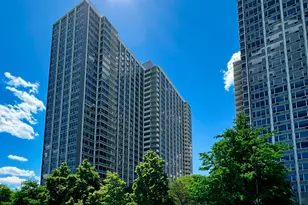
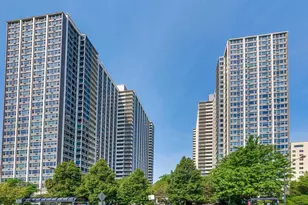
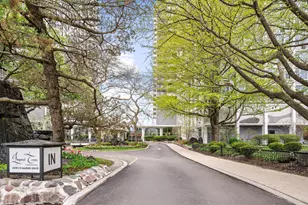
Renovated Corner Condo with Stunning Lake & Park Views! Welcome home to this beautifully updated corner unit, renovated in 2016, offering breathtaking lake and park views from large picture windows and your own private BALCONY. This spacious condo features an open-concept layout with generous living and bedroom sizes, engineered hardwood floors and abundant natural light. The modern kitchen opens seamlessly into the living space and includes a pantry, stainless steel appliances, and granite countertops-perfect for both everyday living and entertaining. The remodeled bathroom adds a fresh, contemporary touch. Rehabbed unit including whole new electrical system & panel, copper plumbing (supply and the water line) up to building main lines. New bathroom, floors, trims and cabinets. Other building recent improvements include new boilers, new elevators (2026), and renovated hallways (2025). Enjoy resort-style living in a full-amenity building packed with conveniences, including: 24-hour door staff , Outdoor Olympic size pool & jacuzzi. Expansive sundeck with BBQ area with 4 Outdoor kitchen/grill areas, Spacious Fitness center, Party room, community garden, Bike storage & private storage locker. Laundry room with newer machines- Dry cleaner on-site, Amazon package room, Go Grocer featuring coffee shop, hot sandwiches, bakery, and liquor store. 6 rentable guest suites for visitors. Additional building details: Heated Monthly Parking available through LAZ Parking. This is city living at its best-spectacular views, updated finishes, and unmatched amenities all in one place. Don't miss this opportunity! Building is currently at rental cap. Nearby Jewel grocery store, Ross and Target. CTA bus stops in front of building, nearby Red Line "L" stop. Enjoy all Lake Michigan trails have to offer!!!
Full Property Details
Full Property Details for 4250 N Marine Dr #809
General
- Sold For: $255,000
- HOA FEE: $803/month
- Taxes: $3,958 (2024)
- Status: Closed
- Type: Condo
- Source: MRED
- MLS ID: 12626701
- Added to Site: 121 day(s) ago
Interior
- Interior Features: Open Floorplan, Granite Counters, Elevator
- Appliances: Range, Microwave, Dishwasher, Refrigerator, Stainless Steel Appliance(s)
- Flooring: Hardwood
Rooms
Bathrooms
- Total Bathrooms: 1
- Full Bathrooms: 1
Bedrooms
- Total Bedrooms: 1
Additional Information
- Shared Amenities: Bike Room/Bike Trails, Door Person, Coin Laundry, Elevator in Residence, Exercise Room, Storage, On-Site Manager/Engineer, Party Room, Sundeck, Pool, Receiving Room, Service Elevator(s), Valet/Cleaner
- Other Features: Commuter Bus
Exterior
- Exterior Features: Balcony
Parking
- Garage: Yes
- Attached garage: Yes
- Garage Spaces: 1
- Total Spaces: 1
- Parking Features: Yes, Attached, Garage
Location
- Area: CHI - Uptown
- County: Cook
- Subdivision: Imperial Towers
- Driving Directions: Lakeshore Drive North of Irving Park
School Information
- School District: 299
- Midd School District: 299
Community
- Assoc. Fees Include: Heat, Water, Insurance, Security, Doorman, TV/Cable, Exercise Facilities, Pool, Exterior Maintenance, Lawn Care, Scavenger, Snow Removal, Internet
- Pets Allowed: Yes
- Pet Restrictions: Cats OK, Dogs OK, / 999lbs.
- Mgmt. Company: Community Specialists
Heating & Cooling
- Cooling Type: Wall Unit(s)
- Heating Type: Steam, Radiator(s)
Utilities
- Water: Lake Michigan
Structural Information
- Structure Type: Condo, High-Rise (7 or More Stories)
- Construction: Brick
- Exterior Const.: Brick
- Basement Desc.: None
- Sub-Flooring: Hardwood
- Entry Floor Number: 8
- Stories/Levels: 29
- Square Feet: 910
- Sq. Ft. Source: Builder
- Year Built: 1960
- Built Before 1978: Yes
- Remodeled/Updated: 2016
Unit Information
- Units in Building: 862
Lot Features
- Lot Dimensions: Common
- Lot Features: Common Grounds
Water Features
- Water View: Yes
- Water Front View: Front of Property
Financial Considerations
- Association Fee: $803
- Assoc Fee Freq.: Monthly
- Assessment Year: 1960
- Tax Amount: $3,958.45
- Tax Year: 2024
Disclosures and Reports
- Ownership: Condo
- Property ID: 14163010411222
Listed and Sold by @properties Christie's International Real Estate

Get Pre-Approved Today
Schools
Schools serving 4250 N Marine Dr #809
School District:Chicago Public School District 299
| Name | Grades | Distance |
|---|---|---|
Brennemann Elementary School 4251 North Clarendon Avenue, Chicago, IL 60613 | PK-8 | 0.1 mi |
Senn High School 5900 North Glenwood Avenue, Chicago, IL 60660 | 9-12 | 2.2 mi |
Disclaimer:
School attendance boundaries provided by ATTOM Data Solutions and are for reference only. Contact the school directly to verify enrollment eligibility.
Price & Sales History for 4250 N Marine Dr #809
Date
Details
Price
Change
Source
6/12/2026
Sold
$255,000
—
MLS
4/22/2026
Listed
$255,000
—
MLS
Disclaimer: Historical sales information is derived from public records provided by the county offices. Information is not guaranteed and should be independently verified.
4250 N Marine Drive #809, Chicago, IL 60613 (MLS# 12626701) is a Condo property that was sold at $255,000 on June 12, 2026. Want to learn more about 4250 N Marine Drive #809? Do you have questions about finding other Condo real estate for sale in Uptown? You can browse all Uptown real estate or contact a Coldwell Banker agent to request more information.