



No photo available
$6,500 Just Listed
Property Description
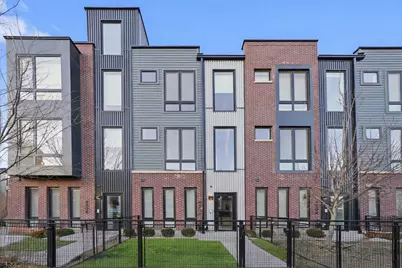
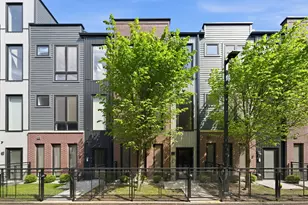
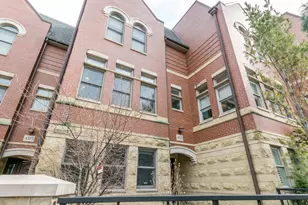
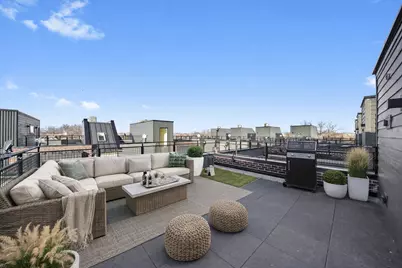
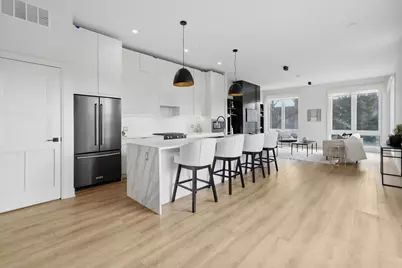
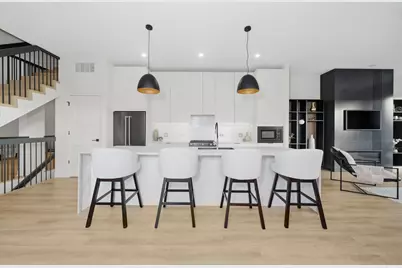
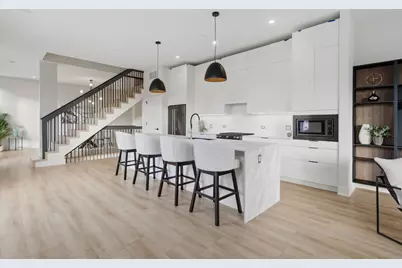
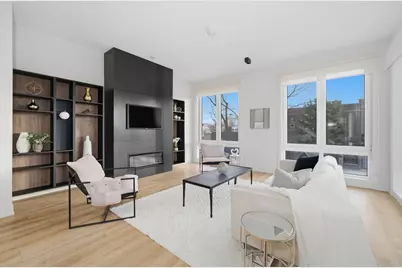
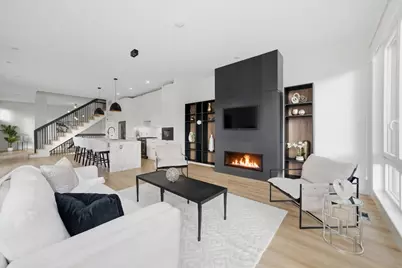
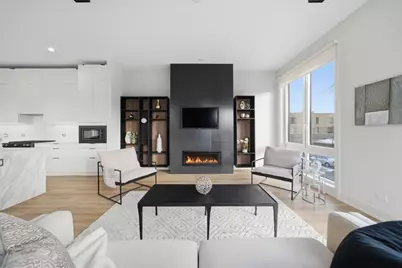
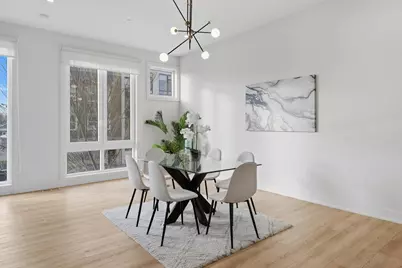
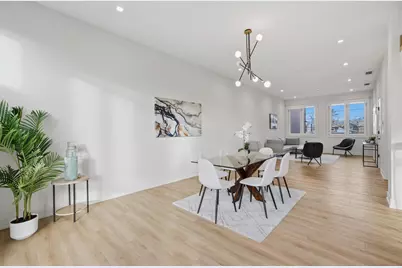
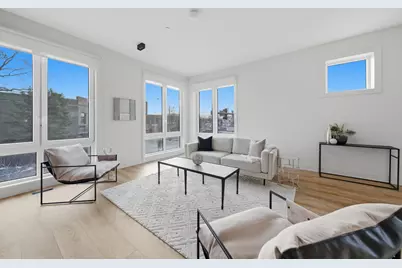
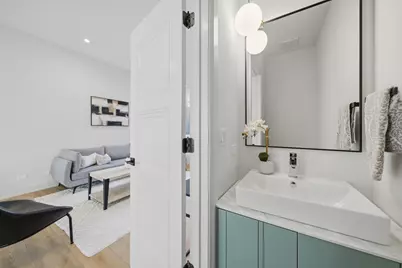
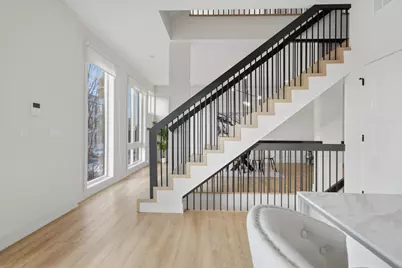
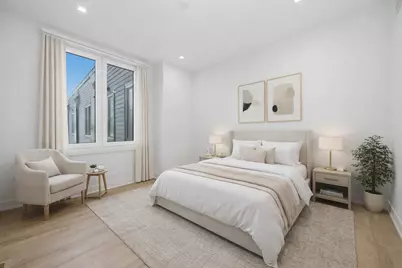
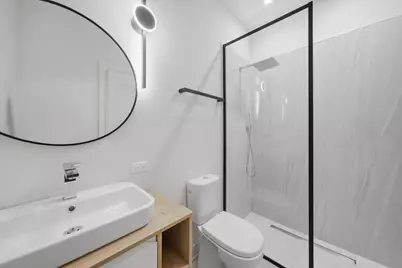
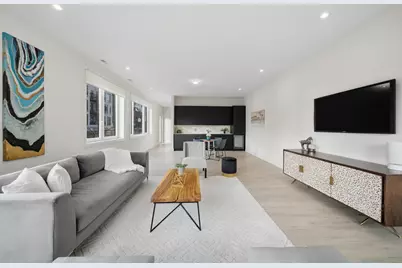
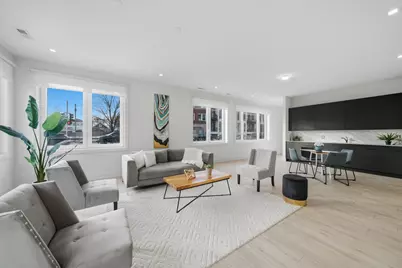
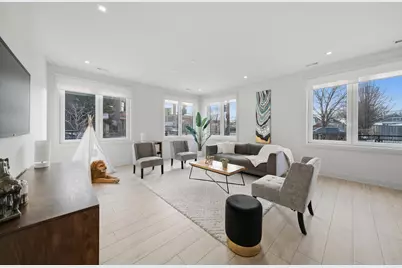
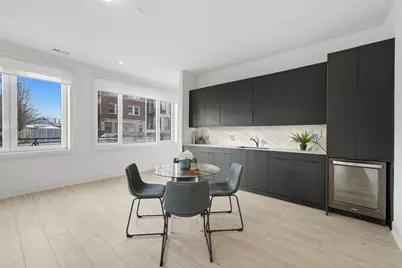
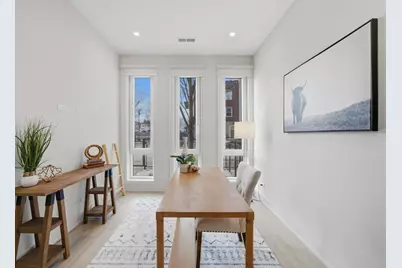
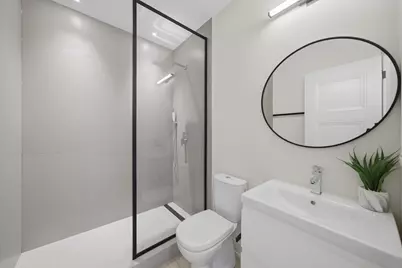
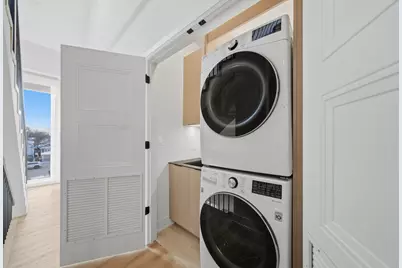
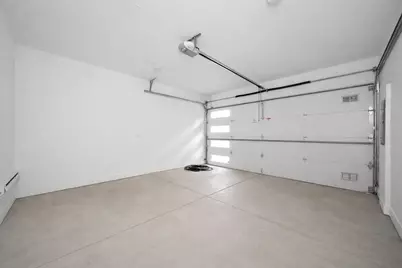
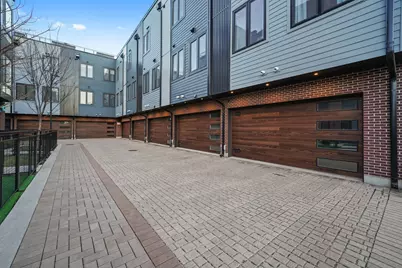
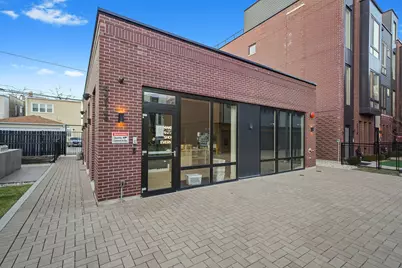
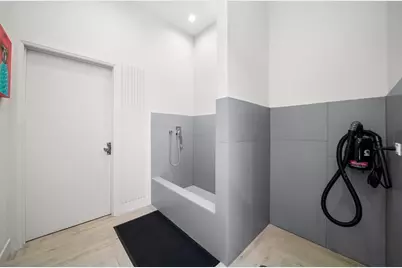
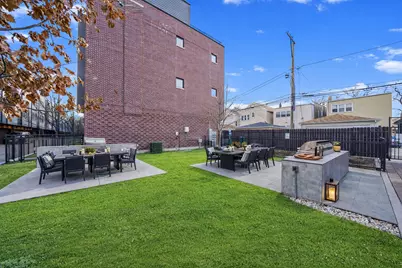
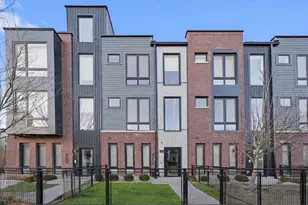
Welcome to AVNDL Estates, a modern residential enclave set within one of Chicago's most historic and vibrant neighborhoods: Avondale. Developed by award-winning Noah Properties and thoughtfully designed by Lisek Interiors, this private, gated community offers elevated urban living with the space, privacy, and security of a single-family home. This exceptional, sun-drenched 5-bedroom, 4.1-bath residence spans over 4,100 square feet and features a private gated front yard, expansive rooftop deck, attached two-car garage, and secure entry. Refined finishes are showcased throughout, including custom European cabinetry, a chef-inspired kitchen with oversized island and stainless steel appliances, bespoke built-ins, a fireplace, spa-like bathrooms, custom closets, and neutral window treatments throughout. Residents enjoy an impressive suite of amenities just steps from their door, including outdoor grilling and dining areas, a fenced dog run, pet grooming station, and a state-of-the-art indoor fitness center equipped with full weight and cardio equipment, private changing rooms, and multiple 60" TVs. Move-in ready and thoughtfully designed for comfort, privacy, and convenience, this home presents a rare rental opportunity in a secure, amenity-rich Avondale community. Explore the property in 3D by clicking the 3D button to take a virtual tour and experience every detail firsthand. Photos and 3D tour are of a similar unit.
Full Property Details
Full Property Details for 4256 W Belmont Ave
General
- Rent: $6,500
- Status: Active
- Type: Townhouse
- Source: MRED
- MLS ID: 12696027
- Updated: 7/6/2026
- Added to Site: 1 day(s) ago
Rental Information
- Approvals: Credit Report, Move-In Fee, Move-Out Fee
- Lease/Rent Term: 12 Months
- Lease Includes: Water, Parking, Scavenger, Exterior Maintenance, Lawn Care, Snow Removal
- Date Available: 7/6/2026
Interior
- Basement: None
- Interior Features: 1st-Floor Bedroom, 1st-Floor Bath, Open Floorplan
- Fireplace: Yes
- Number of Fireplaces: 1
- Fireplace(s): Living Room, Electric
- Appliances: Range, Microwave, Dishwasher, Refrigerator, Washer, Dryer
- Flooring: Laminate
Rooms
Bathrooms
- Total Bathrooms: 5
- Full Bathrooms: 4
- Half Bathrooms: 1
- Bathroom Features: Separate Shower, Double Sink
Bedrooms
- Total Bedrooms: 5
Additional Information
- Shared Amenities: Exercise Room, Business Center, Clubhouse, Intercom
- Equipment: Intercom, Fire Sprinklers, Carbon Monoxide Detectors
- Other Features: Non-Smoking Building, Non-Smoking Unit
Exterior
- Exterior Features: Roof Deck, Outdoor Grill
Parking
- Garage: Yes
- Attached garage: Yes
- Garage Spaces: 2
- Total Spaces: 2
- Parking Features: Garage Door Opener, Yes, Garage Owned, Attached, Garage
Location
- Area: CHI - Irving Park
- County: Cook
- Township: Jefferson
- Driving Directions: PULASKI RD TO SCHOOL ST WEST TO KILDARE TO HOME
School Information
- School District: 299
- Elem School District: 299
- Midd School District: 299
- High School District: 299
Community
- Pets Allowed: Yes
- Pets: Additional Pet Rent, Cats OK, Deposit Required, Dogs
- Pet Restrictions: Additional Pet Rent, Cats OK, Deposit Required, Dogs OK, Number Limit, / 999lbs.
Heating & Cooling
- Cooling Type: Central Air Conditioning
- Heating Type: Natural Gas, Forced Air
Utilities
- Sewer: Public Sewer
- Water: Lake Michigan
Structural Information
- Structure Type: T3 Townhouse (3 or More Stories)
- Construction: Brick
- Exterior Const.: Brick
- Basement Desc.: None
- Windows: Screens, Drapes
- Sub-Flooring: Laminate
- Entry Floor Number: 1
- Stories/Levels: 3
- Sq. Ft. Source: Not Reported
- Year Built: 2020
Unit Information
- Units in Building: 1
Additional Structures
- Other Structures: Garage(s)
Lot Features
- Lot Dimensions: 0 x 0
- Lot Features: Common Grounds
Animals
- Animals Allowed: Additional Pet Rent, Cats OK, Deposit Required, Dogs
Financial Considerations
- Lease Price: $6,500
- Parking Included: Yes
- Assessment Year: 2020
- Pays Sewer: Public Sewer
Disclosures and Reports
- Special Conditions: List Broker Must Accompany
Listed by Americorp, Ltd
Get a Great Insurance Rate
Schools
Schools serving 4256 W Belmont Ave
School District:Chicago Public School District 299
| Name | Grades | Distance |
|---|---|---|
Scammon Elementary School 4201 West Henderson Street, Chicago, IL 60641 | PK-8 | 0.1 mi |
Schurz High School 3601 North Milwaukee Avenue, Chicago, IL 60641 | 9-12 | 0.6 mi |
Disclaimer:
School attendance boundaries provided by ATTOM Data Solutions and are for reference only. Contact the school directly to verify enrollment eligibility.
Price History for 4256 W Belmont Ave
Date
Details
Price
Change
Source
7/06/2026
Listed
$6,500
—
MLS
Disclaimer: Historical sales information is derived from public records provided by the county offices. Information is not guaranteed and should be independently verified.

4256 W Belmont Avenue, Chicago, IL 60641 (MLS# 12696027) is a Townhouse property with 5 bedrooms, 4 full bathrooms and 1 partial bathroom. 4256 W Belmont Avenue is currently listed for rent at $6,500 and was received on July 06, 2026. Want to learn more about 4256 W Belmont Avenue? Do you have questions about finding other real estate for sale or rent in Irving Park? You can browse all Irving Park rentals or contact a Coldwell Banker agent to request more information.