

This is a carousel with tiles that activate property listing cards. Use the previous and next buttons to navigate.
1/19
$7,500
This is a carousel with tiles that activate property listing cards. Use the previous and next buttons to navigate.
1/19
Property Description

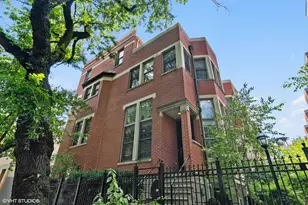
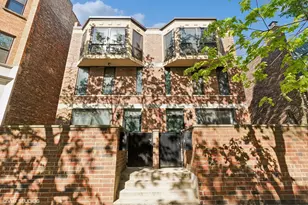
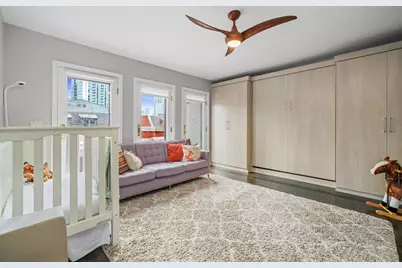
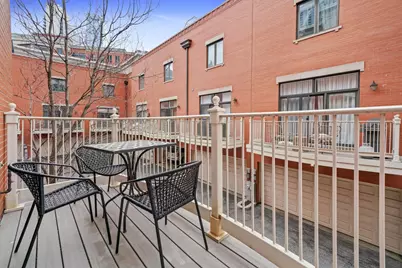
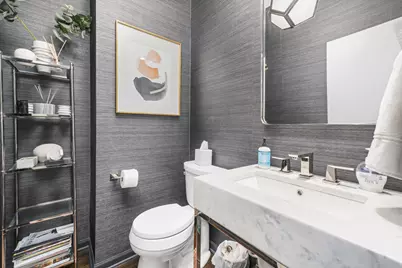
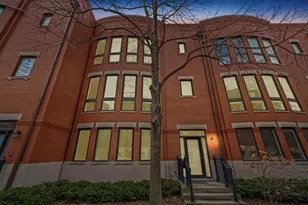
Rarely available and impeccably maintained, this expansive 3-bedroom, 2.5-bathroom townhome offers more than 3,000 square feet of thoughtfully designed living space in Kinzie Park-one of Chicago's premier private, gated riverfront communities. The top-floor family room can easily be converted into a fourth bedroom, guest suite, or second primary suite, providing exceptional flexibility. Located along the desirable south section of Canal Street, just steps from the courtyard and private Riverwalk, the home features a wide footprint that allows for abundant natural light and a spacious, functional layout. Highlights include an open-concept kitchen with premium appliances and counter seating, hardwood flooring, a wood-burning fireplace, custom closets, premium window treatments, a first-floor office or den with a summer kitchen, a generous primary suite, a second-floor balcony, an expansive private rooftop terrace, and an attached 2-car garage. Kinzie Park offers an exceptional collection of amenities, including a large outdoor pool and sundeck, fitness center, dry-cleaning services, private Riverwalk, designated dog-walking areas, gatehouse security, and complimentary guest parking. Ideally situated in River North between the Gold Coast and West Loop, the home offers convenient access to downtown, major highways, the Blue Line, Metra, East Bank Club, dining, shopping, and everything the city has to offer.
Full Property Details
Full Property Details for 430 N Canal St
General
- Rent: $7,500
- Status: Active
- Type: Townhouse
- Source: MRED
- MLS ID: 12723730
- Updated: 8/11/2026
- Added to Site: 16 day(s) ago
Rental Information
- Lease Includes: Water, Parking, Pool, Security, Exterior Maintenance, Lawn Care, Snow Removal
- Date Available: 8/5/2026
Interior
- Basement: None
- Interior Features: Wet Bar, Storage
- Fireplace: Yes
- Number of Fireplaces: 2
- Fireplace(s): Living Room
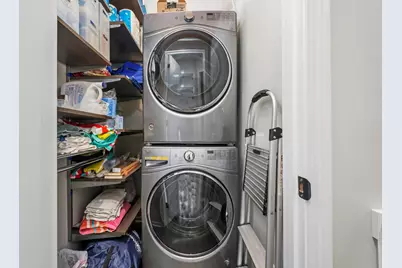
- Appliances: Double Oven, Microwave, Dishwasher, Refrigerator, Washer, Dryer, Disposal
- Flooring: Hardwood
Rooms
Bathrooms
- Total Bathrooms: 3
- Full Bathrooms: 2
- Half Bathrooms: 1
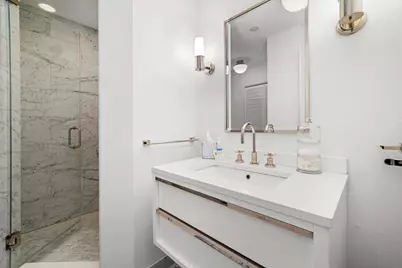
- Bathroom Features: Whirlpool, Separate Shower, Steam Shower, Double Sink
Bedrooms
- Total Bedrooms: 3
Additional Information
- Shared Amenities: Bike Room/Bike Trails, Door Person, Exercise Room, Health Club, On-Site Manager/Engineer, Party Room, Sundeck, Pool, Receiving Room, Valet/Cleaner
- Equipment: Cable TV, Security System
Exterior
- Exterior Features: Balcony
Parking
- Garage: Yes
- Attached garage: Yes
- Garage Spaces: 3
- Total Spaces: 3
- Parking Features: Garage Door Opener, Yes, Garage Owned, Attached, Garage
Location
- Area: CHI - West Town
- County: Cook
- Township: West Chicago
- Subdivision: Kinzie Park
- Driving Directions: KINZIE WEST PAST EBC OVER BRIDGE TO GATEHOUSE ON RIGHT.
School Information
- School District: 299
- Elem School District: 299
- Midd School District: 299
- High School District: 299
Community
- Pets Allowed: Yes
- Pets: Cats OK, Dogs OK
- Pet Restrictions: Cats OK, Dogs OK
- Mgmt. Company: DK Condo
Heating & Cooling
- Cooling Type: Central Air Conditioning
- Heating Type: Natural Gas, Forced Air
Utilities
- Sewer: Public Sewer
- Water: Lake Michigan
Structural Information
- Structure Type: T3 Townhouse (3 or More Stories)
- Construction: Brick
- Exterior Const.: Brick
- Basement Desc.: None
- Sub-Flooring: Hardwood
- Entry Floor Number: 1
- Stories/Levels: 4
- Square Feet: 3,300
- Sq. Ft. Source: Builder
- Year Built: 2000
Unit Information
- Units in Building: 82
Lot Features
- Lot Dimensions: COMMON
Animals
- Animals Allowed: Cats OK, Dogs OK
Financial Considerations
- Lease Price: $7,500
- Parking Included: Yes
- Assessment Year: 2000
- Pays Sewer: Public Sewer
Disclosures and Reports
- Special Conditions: List Broker Must Accompany
Listed by CORE Capital Group LLC
Get a Great Insurance Rate
Schools
Schools serving 430 N Canal St
School District:Chicago Public School District 299
| Name | Grades | Distance |
|---|---|---|
Ogden Elementary School 24 West Walton Street, Chicago, IL 60610 | K-8 | 0.9 mi |
Wells Community Academy High School 936 North Ashland Avenue, Chicago, IL 60622 | 9-11 | 1.5 mi |
Disclaimer:
School attendance boundaries provided by ATTOM Data Solutions and are for reference only. Contact the school directly to verify enrollment eligibility.
Price History for 430 N Canal St
Date
Details
Price
Change
Source
8/05/2026
Listed
$7,500
—
MLS
Disclaimer: Historical sales information is derived from public records provided by the county offices. Information is not guaranteed and should be independently verified.

430 N Canal Street, Chicago, IL 60654 (MLS# 12723730) is a Townhouse property with 3 bedrooms, 2 full bathrooms and 1 partial bathroom. 430 N Canal Street is currently listed for rent at $7,500 and was received on August 05, 2026. Want to learn more about 430 N Canal Street? Do you have questions about finding other real estate for sale or rent in West Town? You can browse all West Town rentals or contact a Coldwell Banker agent to request more information.