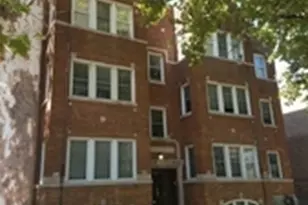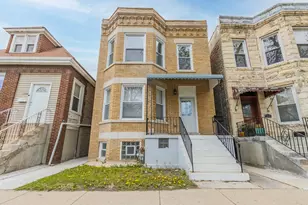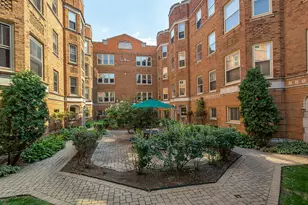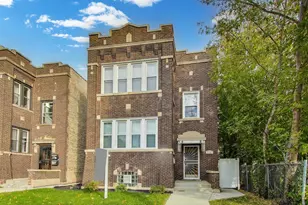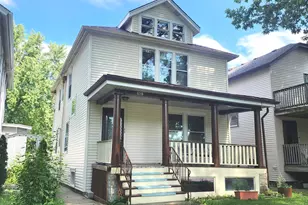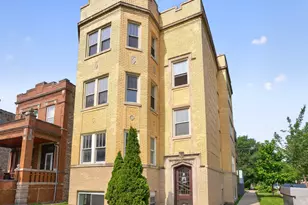
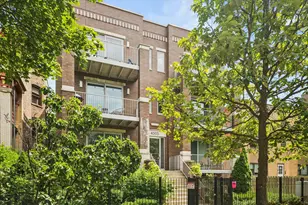
This is a carousel with tiles that activate property listing cards. Use the previous and next buttons to navigate.
1/14
$3,850 Just Listed
This is a carousel with tiles that activate property listing cards. Use the previous and next buttons to navigate.
1/14
Property Description
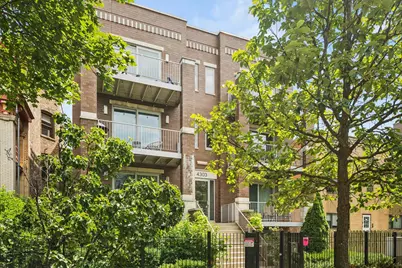
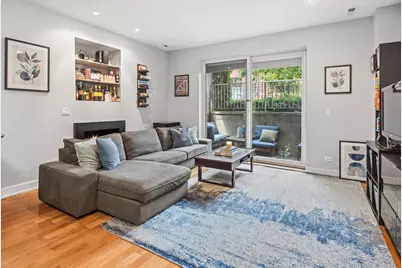
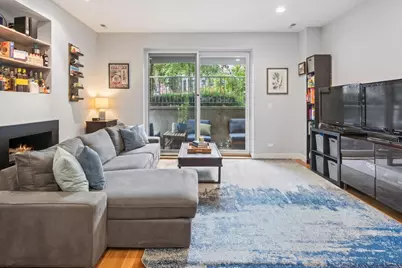
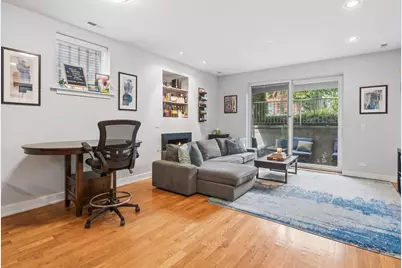
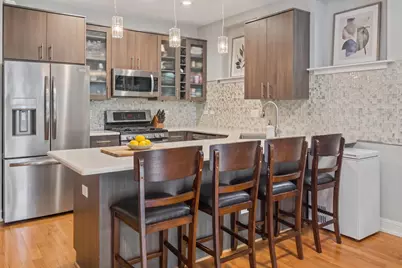
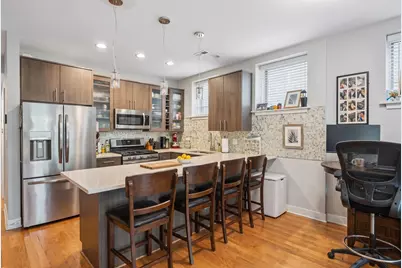
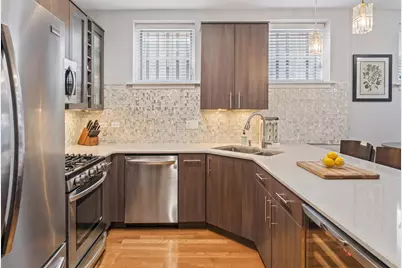
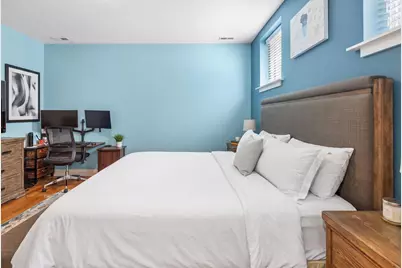
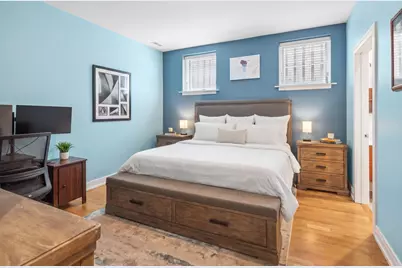
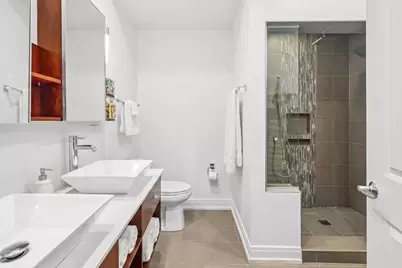
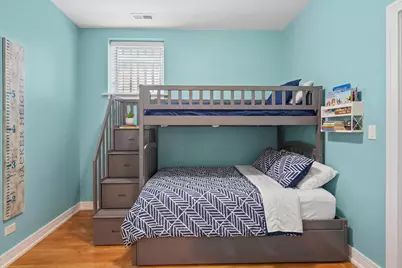
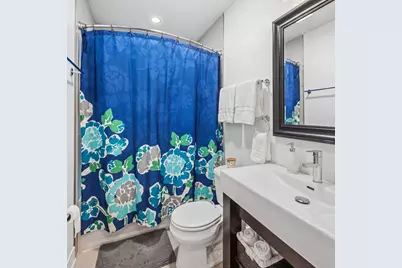
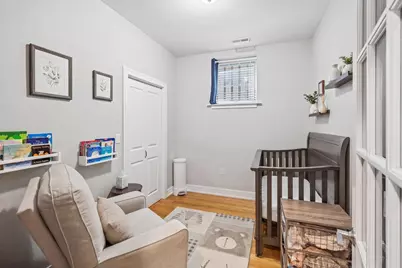
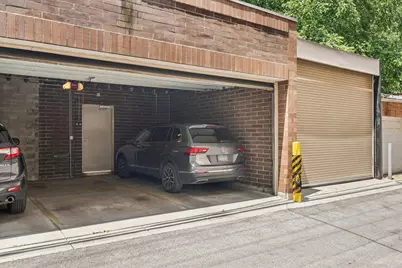
Welcome home to this bright, like-new 3 bed/2 bath rental on one of the neighborhood's most desirable tree-lined streets. High ceilings and abundant natural light greet you throughout, with hardwood floors and an open-concept layout connecting the living, dining, and kitchen spaces. The designer kitchen features soft-close cabinetry, quartz countertops, a tile backsplash, stainless steel appliances, and a built-in beverage cooler - plus bar seating for casual dining. Step out to your private patio, perfect for morning coffee or evening entertaining. The primary suite offers a spacious walk-in closet and a spa-like ensuite with a steam shower, dual vanity, and mosaic tile surround. Two additional bedrooms offer great flex space for guests, an office, or a nursery. In-unit washer/dryer and garage parking included. Just a short distance to the Red Line, Wrigleyville, local restaurants/shops, and everything Lakeview has to offer. Available 9/1.
Full Property Details
Full Property Details for 4303 N Kenmore Ave #1S
General
- Rent: $3,850
- Status: Active
- Type: Condo
- Source: MRED
- MLS ID: 12715931
- Updated: 7/27/2026
- Added to Site: 5 day(s) ago
Rental Information
- Lease Includes: Water, Scavenger
- Date Available: 9/1/2026
Interior
- Basement: None
Rooms
Bathrooms
- Total Bathrooms: 2
- Full Bathrooms: 2
Bedrooms
- Total Bedrooms: 3
Additional Information
- Other Features: Commuter Bus, Commuter Train
Parking
- Garage: Yes
- Garage Spaces: 1
- Total Spaces: 1
- Parking Features: Yes, Detached, Garage
Location
- Area: CHI - Uptown
- County: Cook
- Township: Lake View
- Driving Directions: N Kenmore between W Buena and W Montrose
School Information
- School District: 299
- Elem School District: 299
- Midd School District: 299
- High School District: 299
Community
- Pets Allowed: Yes
- Pets: Cats OK, Dogs OK
- Pet Restrictions: Cats OK, Dogs OK, / 999lbs.
Heating & Cooling
- Cooling Type: Central Air Conditioning
- Heating Type: Natural Gas
Utilities
- Sewer: Public Sewer
- Water: Public
Structural Information
- Structure Type: Condo
- Construction: Brick
- Exterior Const.: Brick
- Basement Desc.: None
- Entry Floor Number: 1
- Stories/Levels: 4
- Sq. Ft. Source: Not Reported
- Year Built: 2014
Unit Information
- Units in Building: 8
Lot Features
- Lot Dimensions: Common
Animals
- Animals Allowed: Cats OK, Dogs OK
Financial Considerations
- Lease Price: $3,850
- Parking Included: Yes
- Security Deposit: $3850
- Assessment Year: 2014
- Pays Sewer: Public Sewer
Listed by Keller Williams ONEChicago
Get a Great Insurance Rate
Schools
Schools serving 4303 N Kenmore Ave #1S
School District:Chicago Public School District 299
| Name | Grades | Distance |
|---|---|---|
Brennemann Elementary School 4251 North Clarendon Avenue, Chicago, IL 60613 | PK-8 | 0.3 mi |
Senn High School 5900 North Glenwood Avenue, Chicago, IL 60660 | 9-12 | 2.1 mi |
Disclaimer:
School attendance boundaries provided by ATTOM Data Solutions and are for reference only. Contact the school directly to verify enrollment eligibility.
Price History for 4303 N Kenmore Ave #1S
Date
Details
Price
Change
Source
7/26/2026
Listed
$3,850
—
MLS
Disclaimer: Historical sales information is derived from public records provided by the county offices. Information is not guaranteed and should be independently verified.

4303 N Kenmore Avenue #1S, Chicago, IL 60613 (MLS# 12715931) is a Condo property with 3 bedrooms and 2 full bathrooms. 4303 N Kenmore Avenue #1S is currently listed for rent at $3,850 and was received on July 26, 2026. Want to learn more about 4303 N Kenmore Avenue #1S? Do you have questions about finding other real estate for sale or rent in Uptown? You can browse all Uptown rentals or contact a Coldwell Banker agent to request more information.