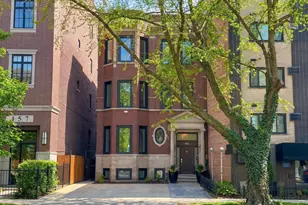
This is a carousel with tiles that activate property listing cards. Use the previous and next buttons to navigate.
1/1
$2,000,000
This is a carousel with tiles that activate property listing cards. Use the previous and next buttons to navigate.
1/1
Property Description
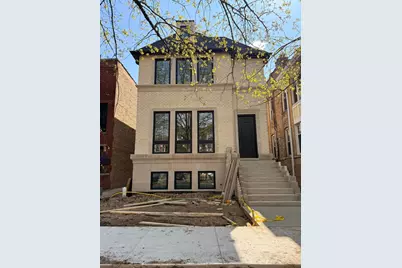
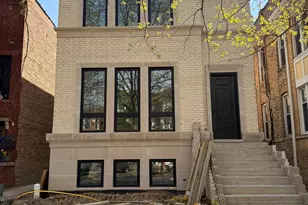
SOLD BEFORE PRINT. Tucked behind a storybook front yard on a tree-lined block, 4243 N Wolcott is a newly constructed home designed by Hubbard Design Group that blends playful warmth with quiet sophistication. Set on an extra-wide and extra-deep 30' x 154' lot, the home sits back from the street, allowing for a generous green lawn and a welcoming 9' front porch. It's the kind of yard that begs for sidewalk chalk, lemonade stands, and slow Sunday mornings-equal parts privacy and presence. Inside, timeless elegance meets modern comfort. White oak floors, custom millwork, and high ceilings lend every room a sense of refined ease. At the front of the home, the formal living and dining room is anchored by a stately fireplace flanked by tall windows, perfect for holiday dinners or cozy evenings in. It's elevated but never showy-a home where quality speaks quietly. Beyond a graceful arched hallway, the heart of the home opens up: a show-stopping kitchen and family room that balances function and form. The double-sided white oak island seats five, inviting everything from pancake breakfasts to science fair prep. Warm cabinetry, integrated appliances, and a hidden scullery with a second dishwasher and sink make entertaining effortless and everyday life beautifully contained. Arched built-ins surround the family room fireplace, and natural light pours in from front to back. Downstairs, the fully radiant-heated lower level is designed for real life. Host movie nights in the rec room, store your favorites in the glass-enclosed wine cellar, or retreat to the sauna after a long day. There's also a guest suite with a full bath, a flex space perfect for a gym or sixth bedroom, and a wet bar for good measure. Upstairs, family living is reimagined. Four bedrooms-three with ensuite baths-provide comfort and autonomy. The primary suite, now thoughtfully located at the front of the home, offers peaceful treetop views and sunlight throughout the day. A spa-inspired bath features heated floors, a soaking tub, walk-in shower, and private water closet, while a spacious walk-in closet keeps everything in order. And then there's the train-yes, it's behind the house. But what could have been a flaw has been reimagined. The home was pushed back on the lot, creating the deep front yard and quiet indoor acoustics that make the occasional rumble feel more like a hum-city energy at a gentle distance. Inside, you'd hardly notice. Outside, you're reminded that convenience lives just steps away. Location-wise, 4243 N Wolcott straddles the line between North Center and Ravenswood, claiming the best of both. You're in the desired Ravenswood Elementary district - a big plus for families seeking excellent public schools. Within blocks, you'll find family essentials and neighborhood charm in every direction. Saturday mornings start at the Northcenter Farmers Market, where live music, pastries, and produce are as much a ritual as a resource. Grab coffee at Spoken or Hexe on your stroll home, or treat the family to breakfast in the garden courtyard at Cafe Selmarie. When dinner rolls around, options abound: sizzling Korean BBQ at Cho Sun Ok, wood-fired pies from Spacca Napoli, or a burger at The Bad Apple. Family-friendly breweries like Begyle, Half Acre, and Dovetail offer relaxed patios, food trucks, and community vibes where strollers and pints are equally welcome. And with beloved local events like Ribfest, Harvest Jam, and movie nights in Welles Park, the calendar fills itself. This is more than just a home-it's a backdrop for a life with rhythm, intention, and joy. In a city that often asks for compromise, 4243 N Wolcott gives you space, style, and neighborhood spirit-without asking you to give anything up. WalkScore 91 | TransitScore 70 | BikeScore 76 | 28-minute Lyft, 33-minute L ride, or a 41-minute cycle to The Loop | 4 Divvy stations within 0.2 mi or less | 0.2 mi to the Montrose Brown Line station | The 50/78/80 bus lines are within 0.5 mi or closer.
Full Property Details
Full Property Details for 4305 N Wolcott Ave
General
- Sold For: $2,000,000
- Taxes: (2023)
- Status: Closed
- Type: Single Family
- Source: MRED
- MLS ID: 12373013
- Added to Site: 417 day(s) ago
Interior
- Interior Features: Sauna, Wet Bar, Built-in Features, Walk-In Closet(s)
- Fireplace: Yes
- Fireplace(s): Family Room, Living Room
- Appliances: Double Oven, Range, Microwave, Dishwasher, Refrigerator, Washer, Dryer, Range Hood, Humidifier
- Flooring: Hardwood
Rooms
Bathrooms
- Total Bathrooms: 6
- Full Bathrooms: 5
- Half Bathrooms: 1
- Basement Baths: Yes
- Bathroom Features: Separate Shower, Soaking Tub
Bedrooms
- Total Bedrooms: 6
- Bedrooms(Blw Grade): 2
Additional Information
- Equipment: Carbon Monoxide Detectors, Sump Pump
Parking
- Garage: Yes
- Garage Spaces: 2.5
- Total Spaces: 2
- Parking Features: Off-Alley, Garage Door Opener, Yes, Garage Owned, Detached, Garage
Location
- Area: CHI - North Center
- County: Cook
- Driving Directions: N. Ravenswood Ave, West to W. Berteau Ave, North to N. Wolcott
School Information
- School District: 299
- Midd School District: 299
- Elementary School: Ravenswood Elementary School
- Middle School: Ravenswood Elementary School
- High School: Lake View High School
- Private School: Lake View High School
Community
- Assoc. Fees Include: None
Heating & Cooling
- Cooling Type: Central Air Conditioning
- Heating Type: Natural Gas, Radiant Floor
Utilities
- Water: Lake Michigan
Structural Information
- Architectural Style: American Foursquare
- Construction: Brick
- Exterior Const.: Brick
- Basement Desc.: Finished, Full
- Foundation: Concrete Perimeter
- Roof: Asphalt
- Sub-Flooring: Hardwood
- Square Feet: 4,950
- Sq. Ft. Source: Estimated
- Year Built: 2026
Lot Features
- Lot Size Range: Less than .25 Acre
- Lot Dimensions: 30 x 153
- Fence: Yes
- Fencing (Description): Fenced
Financial Considerations
- Parking Included: Yes
- Assessment Year: 2026
- Tax Year: 2023
Disclosures and Reports
- Ownership: Fee Simple
- Property ID: 14184020140000
Listed by Compass
Sold by Non Member

Get Pre-Approved Today
Schools
Schools serving 4305 N Wolcott Ave
School District:Chicago Public School District 299
| Name | Grades | Distance |
|---|---|---|
Ravenswood Elementary School 4332 North Paulina Street, Chicago, IL 60613 | PK-8 | 0.2 mi |
Lake View High School 4015 North Ashland Avenue, Chicago, IL 60613 | 9-12 | 0.5 mi |
Disclaimer:
School attendance boundaries provided by ATTOM Data Solutions and are for reference only. Contact the school directly to verify enrollment eligibility.
Price & Sales History for 4305 N Wolcott Ave
Date
Details
Price
Change
Source
7/07/2026
Sold
$2,000,000
—
MLS
5/22/2025
Listed
$2,000,000
—
MLS
Disclaimer: Historical sales information is derived from public records provided by the county offices. Information is not guaranteed and should be independently verified.
4305 N Wolcott Avenue, Chicago, IL 60613 (MLS# 12373013) is a Single Family property that was sold at $2,000,000 on July 07, 2026. Want to learn more about 4305 N Wolcott Avenue? Do you have questions about finding other Single Family real estate for sale in North Center? You can browse all North Center real estate or contact a Coldwell Banker agent to request more information.