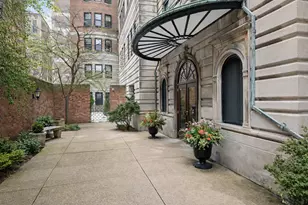
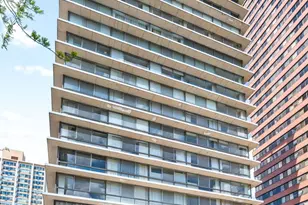
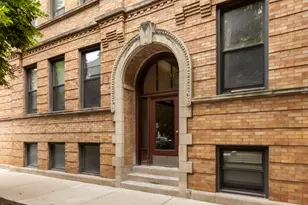
Full Property Details for 431 W Oakdale Ave #14A
General
- Price: $645,000
- HOA FEE: $1,222/month
- Taxes: $7,631 (2024)
- Status: Contingent
- Type: Condo
- Source: MRED
- MLS ID: 12728203
Interior
- Basement: None
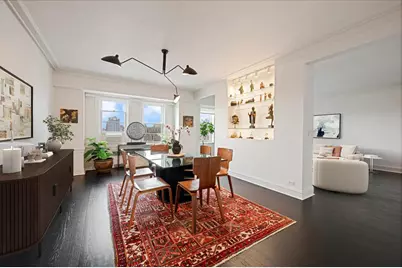
- Interior Features: Elevator, Storage, Built-in Features
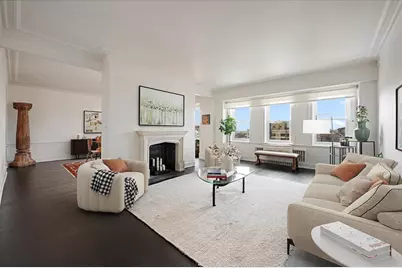
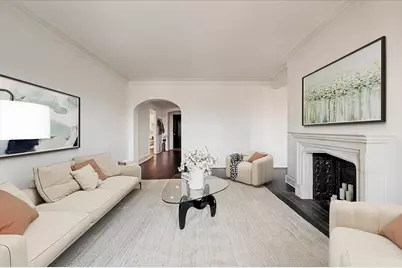
- Fireplace: Yes
- Number of Fireplaces: 1
- Fireplace(s): Living Room, Decorative
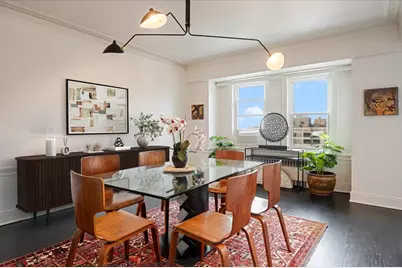
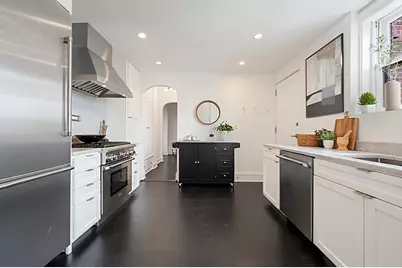
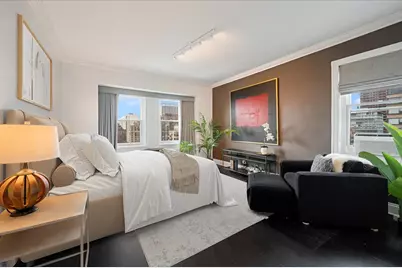
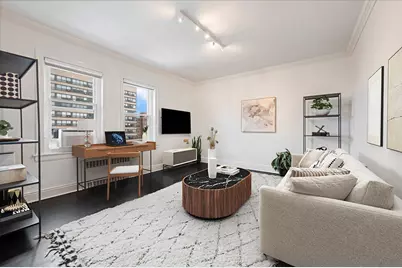
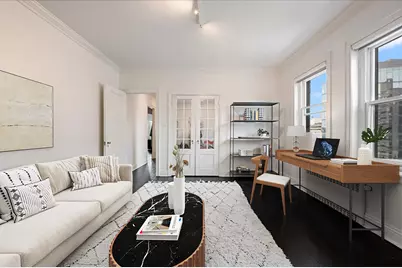
- Flooring: Hardwood
Rooms
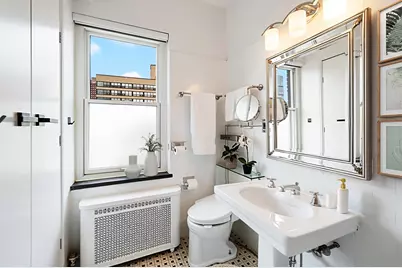
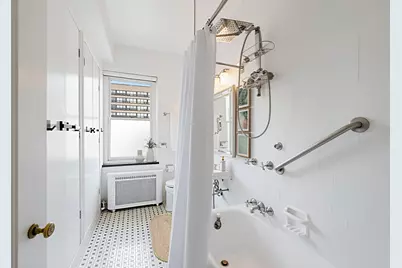
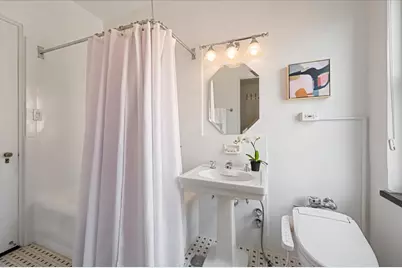
- Total Bathrooms: 2
- Full Bathrooms: 2
Additional Information
- Equipment: Cable TV, Intercom, Ceiling Fan(s)
Exterior
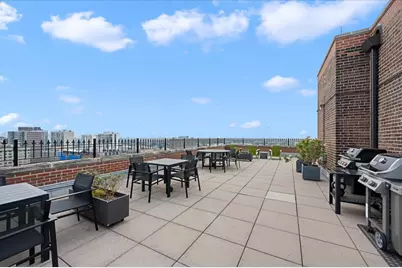
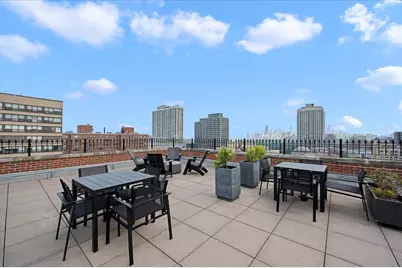
- Exterior Features: Roof Deck, Outdoor Grill
Parking
- Garage: Yes
- Garage Spaces: 1
- Total Spaces: 2
- Parking Features: Off Site, Leased, Detached, Garage
Location
- Area: CHI - Lake View
- County: Cook
- Township: Lake View
- Subdivision: Oakdale Towers
- Driving Directions: Sheridan N of Diversey & S of Belmont to Oakdale West 1/2 Block to 431 on S side of Street
School Information
- School District: 299
- Elem School District: 299
- Midd School District: 299
- High School District: 299
- Elementary School: Nettelhorst Elementary School
- High School: Lake View High School
- Private School: Lake View High School
Community
- Assoc. Fees Include: Heat, Water, Gas, Insurance, TV/Cable, Exercise Facilities, Exterior Maintenance, Lawn Care, Scavenger, Snow Removal, Internet
- Pets Allowed: Yes
- Pets: Cats OK, Dogs OK
- Pet Restrictions: Cats OK, Dogs OK, / 999lbs.
- Mgmt. Company: The Building Group
Heating & Cooling
- Cooling Type: Wall Unit(s)
- Heating Type: Radiator(s)
Utilities
- Sewer: Public Sewer
- Water: Lake Michigan
- Onsite: Cable Available
Structural Information
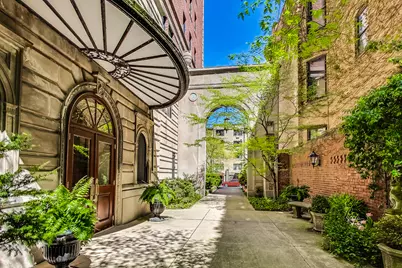
- Structure Type: Condo, Vintage
- Model: A TIER
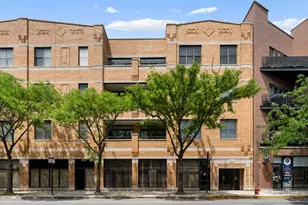
- Construction: Brick, Limestone
- Exterior Const.: Brick, Limestone
- Basement Desc.: None
- Sub-Flooring: Hardwood
- Entry Floor Number: 14
- Stories/Levels: 16
- Square Feet: 1,718
- Sq. Ft. Source: Estimated
- Year Built: 1928
- Built Before 1978: Yes
Unit Information
Manufactured Home
Lot Features
- Lot Dimensions: COMMON
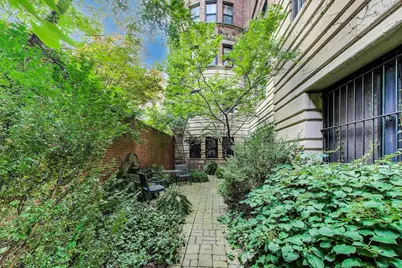
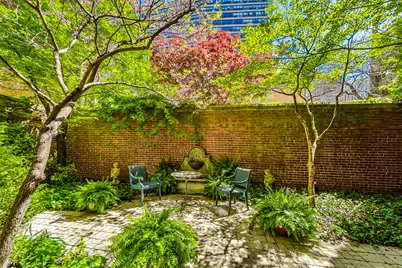
- Lot Features: Common Grounds
- Animals Allowed: Cats OK, Dogs OK
Water Features
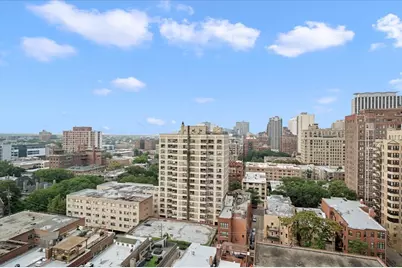
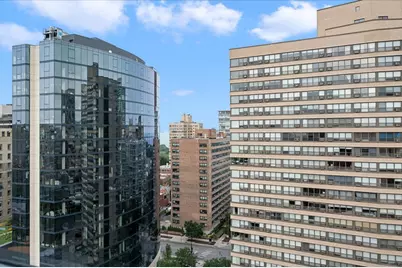
- Water View: Yes
- Water Front View: Side(s) of Property
Financial Considerations
- Lease Price: $250
- Association Fee: $1,222
- Assoc Fee Freq.: Monthly
- Assessment Year: 1928
- Tax Amount: $7,631.78
- Tax Year: 2024
- Pays Sewer: Public Sewer
Disclosures and Reports
- Ownership: Condo
- Special Conditions: List Broker Must Accompany
- Property ID: 14281180451052
Listed by @properties Christie's International Real Estate

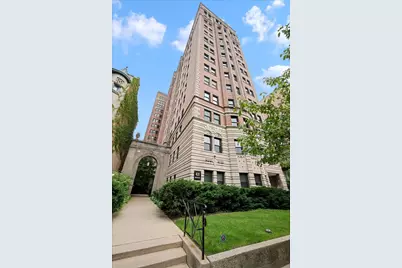















![[Address not provided], Chicago, IL 60603 - Photo 1](https://m1.cbhomes.com/p/155/12721489/59e0DfA97F3740a/s23cc.webp)