

This is a carousel with tiles that activate property listing cards. Use the previous and next buttons to navigate.
1/23
$670,000 Sale Pending
This is a carousel with tiles that activate property listing cards. Use the previous and next buttons to navigate.
1/23
Property Description
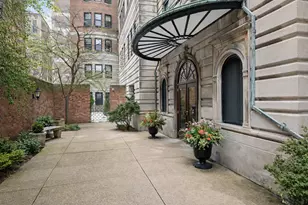
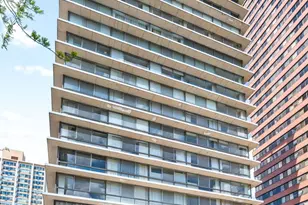
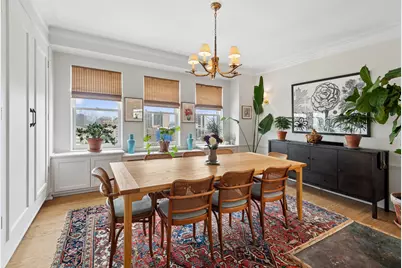
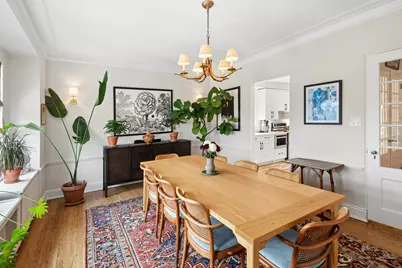
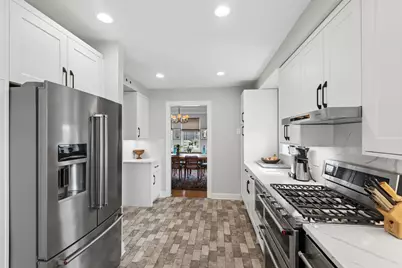
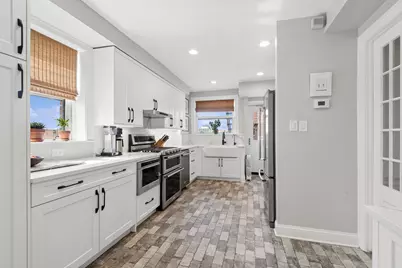
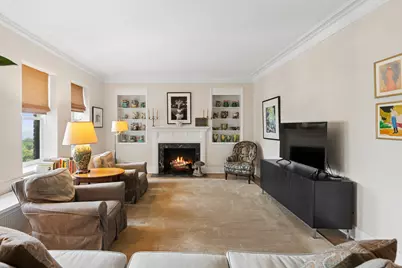
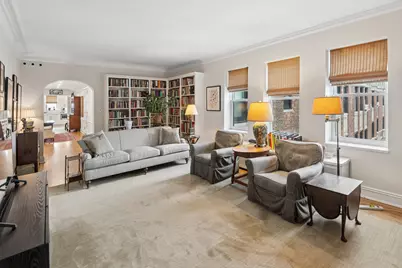
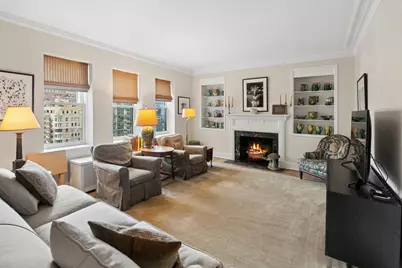
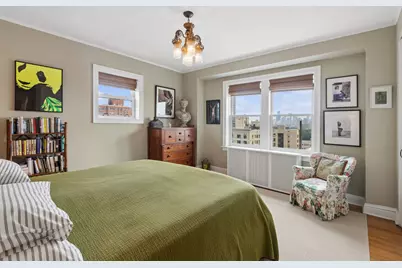
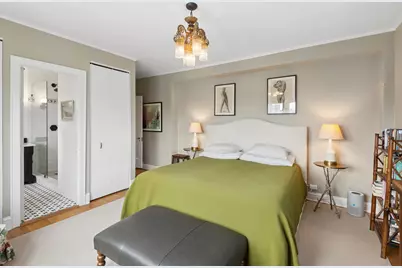
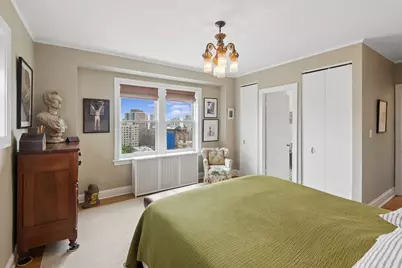
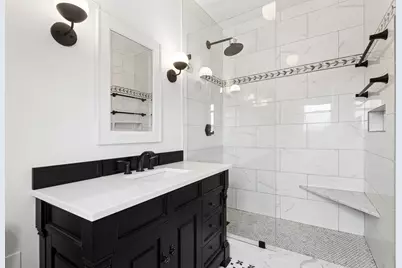
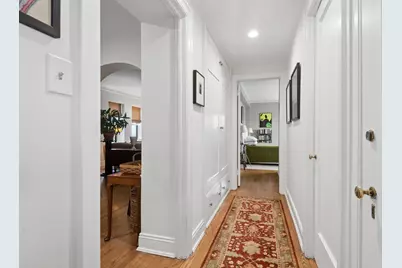
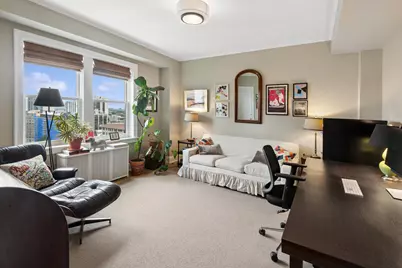
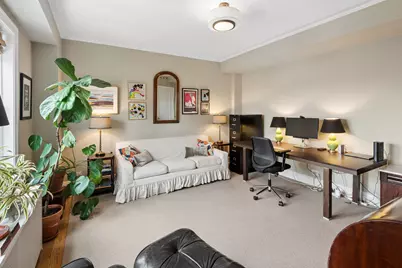
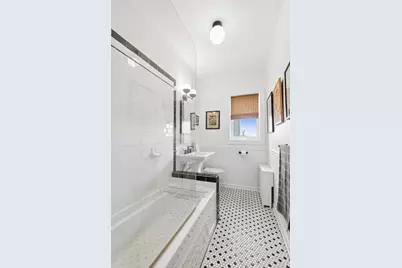
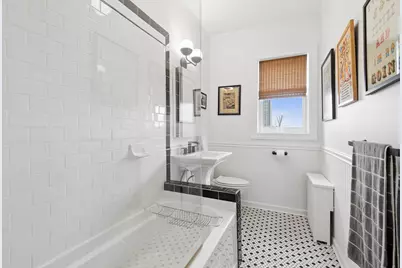
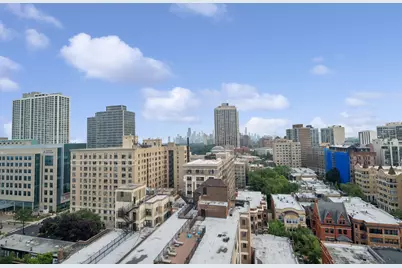
Large southwest-facing 2 bed 2 bath in historic 431 W Oakdale. Rarely available, the building features just two units per floor, offering Unit 14D exceptional privacy and skyline views. A spacious foyer welcomes you into a beautifully appointed home blending elegant original details with thoughtful updates, including a remodeled chef's kitchen with new stainless KitchenAid appliances, renovated bathrooms, and Space Pac AC (2025). The expansive floor plan offers multiple seating areas, large built-in displays, and a decorative fireplace. The formal dining room, conveniently located off the kitchen, is ideal for entertaining. Both bedrooms feature city views, while the spacious primary suite includes an ensuite bath with a modern shower and original built-ins. Additional highlights include abundant storage, a large private storage unit, fitness center, and rooftop deck with 360-degree city views.
Full Property Details
Full Property Details for 431 W Oakdale Ave #14D
General
- Price: $670,000
- HOA FEE: $1,282/month
- Taxes: $7,595 (2025)
- Status: Pending
- Type: Condo
- Source: MRED
- MLS ID: 12759959
- Updated: 9/15/2026
- Added to Site: 2 day(s) ago
Interior
- Basement: None
- Interior Features: Elevator, Storage
- Fireplace: Yes
- Number of Fireplaces: 1
- Fireplace(s): Living Room, Decorative
- Flooring: Hardwood
Rooms
Bathrooms
- Total Bathrooms: 2
- Full Bathrooms: 2
Bedrooms
- Total Bedrooms: 2
Additional Information
- Shared Amenities: Bike Room/Bike Trails, Coin Laundry, Elevator in Residence, Exercise Room, Storage, Sundeck, Security Door Lock(s), Service Elevator(s)
- Other Features: Commuter Bus, Commuter Train, Interstate Access
Location
- Area: CHI - Lake View
- County: Cook
- Township: Lake View
- Driving Directions: South on Sheridan from Belmont, right onto Oakdale to 431
School Information
- School District: 299
- Elem School District: 299
- Midd School District: 299
- High School District: 299
Community
- Assoc. Fees Include: Heat, Water, Gas, Insurance, Exercise Facilities, Exterior Maintenance, Lawn Care, Scavenger, Snow Removal, Internet
- Pets Allowed: Yes
- Pets: Cats OK, Dogs OK
- Pet Restrictions: Cats OK, Dogs OK, / 999lbs.
- Mgmt. Company: Oakdale Towers Condo Assoc
Heating & Cooling
- Cooling Type: Small Duct High Velocity
- Heating Type: Steam
Utilities
- Sewer: Public Sewer
- Water: Lake Michigan
Structural Information
- Structure Type: Condo, High-Rise (7 or More Stories), Vintage
- Construction: Brick
- Exterior Const.: Brick
- Basement Desc.: None
- Roof: Asphalt
- Sub-Flooring: Hardwood
- Entry Floor Number: 14
- Stories/Levels: 15
- Square Feet: 1,827
- Sq. Ft. Source: Plans
- Year Built: 1929
- Built Before 1978: Yes
- Remodeled/Updated: 2010
Unit Information
- Units in Building: 60
Lot Features
- Lot Dimensions: COMMON
Animals
- Animals Allowed: Cats OK, Dogs OK
Financial Considerations
- Association Fee: $1,282
- Assoc Fee Freq.: Monthly
- Assessment Year: 1929
- Tax Amount: $7,595
- Tax Year: 2025
- Pays Sewer: Public Sewer
Disclosures and Reports
- Ownership: Condo
- Special Conditions: List Broker Must Accompany
- Property ID: 14281180451055
Listed by Compass
Get Pre-Approved Today
Get a Great Insurance Rate
Schools
Schools serving 431 W Oakdale Ave #14D
School District:Chicago Public School District 299
| Name | Grades | Distance |
|---|---|---|
Nettelhorst Elementary School 3252 North Broadway, Chicago, IL 60657 | PK-8 | 0.5 mi |
Lake View High School 4015 North Ashland Avenue, Chicago, IL 60613 | 9-12 | 2 mi |
Disclaimer:
School attendance boundaries provided by ATTOM Data Solutions and are for reference only. Contact the school directly to verify enrollment eligibility.
Price & Sales History for 431 W Oakdale Ave #14D
Date
Details
Price
Change
Source
9/15/2026
Listed
$670,000
—
MLS
Disclaimer: Historical sales information is derived from public records provided by the county offices. Information is not guaranteed and should be independently verified.

Tax History
Tax History for 431 W Oakdale Ave #14D
Year
Property Taxes
Change
Tax Assessment
Change
2023
$7,595
—
$43,305
20%
2023
$7,595
3%
$35,999
—
2022
$7,404
2%
$35,999
—
2021
$7,239
-15%
$35,999
-6%
2020
$8,524
10%
$38,262
-1%
2019
$7,783
2%
$38,736
—
2018
$7,652
12%
$38,736
22%
2017
$6,856
7%
$31,849
—
2016
$6,379
9%
$31,849
—
2015
$5,836
5%
$31,849
7%
2014
$5,533
12%
$29,819
—
2013
$4,945
1%
$29,819
—
2012
$4,903
—
$29,819
—
Disclaimer: Historical tax information is derived from public records provided by the county offices. Information is not guaranteed and should be independently verified.
Estimate the Cost
Estimate the Cost for 431 W Oakdale Ave #14D
431 W Oakdale Avenue #14D, Chicago, IL 60657 (MLS# 12759959) is a Condo property with 2 bedrooms and 2 full bathrooms. 431 W Oakdale Avenue #14D is currently listed for $670,000 and was received on September 15, 2026. Want to learn more about 431 W Oakdale Avenue #14D? Do you have questions about finding other Condo real estate for sale in LakeView? You can browse all LakeView real estate or contact a Coldwell Banker agent to request more information.