
This is a carousel with tiles that activate property listing cards. Use the previous and next buttons to navigate.
1/1
$766,000
This is a carousel with tiles that activate property listing cards. Use the previous and next buttons to navigate.
1/1

Property Description
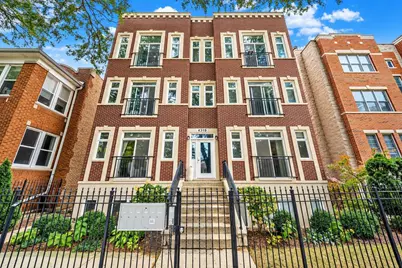
If you want the space and separation of a house with the convenience of a condo, this three bedroom, two and a half bathroom duplex down steps from Horner Park is a must see. With nearly 2,500 square feet, east and west exposures bring natural light into both levels, while the floor plan gives you two separate living spaces on the main level and all three bedrooms together downstairs. The main level opens to a spacious living and dining area with wood floors, detailed crown molding and chair rail, a wood burning fireplace, and a Juliet balcony. The kitchen is made for having people over, with a large peninsula where everyone can gather, granite countertops, ample cabinetry, stainless steel appliances, an updated backsplash, and a touch activated faucet. Painted cabinets and updated hardware add to its modern, elegant feel. A beverage cooler keeps drinks within reach, while the butler's pantry gives you extra space to serve and store everything. Just beyond the kitchen, the family room opens to a large private deck. Whether you're hosting friends or spending a night at home, having that second living space right off the kitchen makes the main level feel even bigger. Downstairs is where you really feel the benefit of nearly 2,500 square feet. High ceilings and natural light help this level feel like a true part of the home. All three bedrooms are on the same level, but the primary suite still feels like a retreat of its own, with a walk in closet and a private bathroom featuring a double vanity, soaking tub, and separate shower. The other two bedrooms share a Jack and Jill bathroom with a double vanity, making busy mornings easier. The laundry has its own room with a utility sink, side by side LG washer and dryer, and space to sort and fold. Multiple closets throughout the lower level give you plenty of room to put everything away. There have been updates throughout the home, including a furnace replaced in 2022, LG washer and dryer replaced in 2024, and microwave and convection oven replaced in 2026. The building roof was also replaced in 2021. One assigned garage parking space and a separate storage room give you even more room for everyday life. The home sits on a quiet residential street steps from Horner Park. If you love nature walks, sports, or simply spending time outdoors, it is hard to beat having nearly 58 acres of park space so close to home. The park's natural area follows the Chicago River, with trails along the riverbank, and the 312 RiverRun connects you to even more green space. You're also close to the Francisco Brown Line and within easy reach of Lincoln Square, North Center, Ravenswood Manor, and Roscoe Village for more restaurants, shops, and things to do. You can enjoy all of these neighborhoods while coming home to the space and quieter residential setting of Irving Park.
Full Property Details
Full Property Details for 4319 N Richmond St #1N
General
- Sold For: $766,000
- HOA FEE: $411/month
- Taxes: $10,180 (2024)
- Status: Closed
- Type: Condo
- Source: MRED
- MLS ID: 12768245
Interior
- Interior Features: Wet Bar, Storage
- Fireplace: Yes
- Fireplace(s): Family Room, Wood-Burning, Gas Starter
- Appliances: Microwave, Dishwasher, Refrigerator, Freezer, Washer, Dryer, Disposal, Stainless Steel Appliance(s), Wine Refrigerator
- Flooring: Hardwood
Rooms
Bathrooms
- Total Bathrooms: 3
- Full Bathrooms: 2
- Half Bathrooms: 1
- Basement Baths: Yes
- Bathroom Features: Whirlpool, Separate Shower, Double Sink, Full Body Spray Shower
Bedrooms
- Total Bedrooms: 3
Additional Information
- Other Features: Commuter Train, Interstate Access
Exterior
- Exterior Features: Balcony
Parking
- Garage: Yes
- Garage Spaces: 1
- Total Spaces: 1
- Parking Features: Yes, Garage Owned, Detached, Garage
Location
- Area: CHI - Irving Park
- County: Cook
- Driving Directions: IRVING TO RICHMOND (2900W), NORTH TO PROPERTY.
School Information
- School District: 299
- Midd School District: 299
Community
- Assoc. Fees Include: Water, Insurance
- Pets Allowed: Yes
- Pet Restrictions: Cats OK, Dogs OK, / 999lbs.
- Mgmt. Company: Self
Heating & Cooling
- Cooling Type: Central Air Conditioning
- Heating Type: Gas
Utilities
- Water: Lake Michigan
Structural Information
- Structure Type: Condo/Duplex
- Construction: Brick
- Exterior Const.: Brick
- Basement Desc.: Finished, Full
- Common Walls: End Unit
- Sub-Flooring: Hardwood
- Entry Floor Number: 1
- Stories/Levels: 3
- Square Feet: 2,400
- Sq. Ft. Source: Estimated
- Year Built: 2009
Unit Information
- Units in Building: 6
Lot Features
- Lot Dimensions: COMMON
Financial Considerations
- Association Fee: $411
- Assoc Fee Freq.: Monthly
- Parking Included: Yes
- Assessment Year: 2009
- Tax Amount: $10,180
- Tax Year: 2024
Disclosures and Reports
- Ownership: Condo
- Property ID: 13133050311001
Listed by Baird & Warner
Sold by Compass
Listing agent
— 4319 N Richmond St #1N —
Baird & Warner

 NMLS#: 1598647
Get Pre-Approved Today
Schools
Schools serving 4319 N Richmond St #1N
School District:Chicago Public School District 299
| Name | Grades | Distance |
|---|---|---|
Bateman Elementary School 4220 North Richmond Street, Chicago, IL 60618 | K-8 | 0.1 mi |
Roosevelt High School, Chicago, IL 3436 West Wilson Avenue, Chicago, IL 60625 | 9-12 | 0.8 mi |
Disclaimer:
School attendance boundaries provided by ATTOM Data Solutions and are for reference only. Contact the school directly to verify enrollment eligibility.
4319 N Richmond Street #1N, Chicago, IL 60618 (MLS# 12768245) is a Condo property that was sold at $766,000 on November 05, 2026. Want to learn more about 4319 N Richmond Street #1N? Do you have questions about finding other Condo real estate for sale in Irving Park? You can browse all Irving Park real estate or contact a Coldwell Banker agent to request more information.