No photo available
$165,000 Just Listed
Property Description
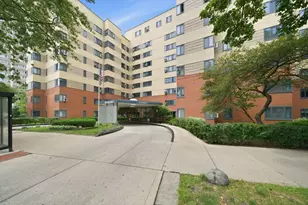
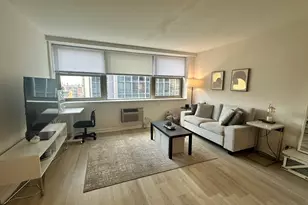
Outstanding oversized studio with primo main level GARAGE PARKING SPACE AVAILABLE FOR $30,000. Fabulous lake and harbor views clear to Indiana and Michigan! Magnificent Sunrises, Moon Rises, and Storm Watching! Floor-to-ceiling windows allow views even while relaxing on the sofa! Sharp TV and Roku are included. Kitchen has tall white cabinets with soft-close drawers, glass doors, gorgeous white quartz countertop, glass tile backsplash, pull-out faucet, dishwasher, CONVECTION OVEN/MICROWAVE, separate dining room, Built-in QUEEN-sized pull-down MURPHY BED (with SICO mechancials for 1 handed ease) is perfect for watching sunrises, sunsets, and amazing storms from the comfort of your comfy bed. Custom cherry wood walk-in closet built-in with drawers, multi-level hanging areas for plenty of storage. Beautiful clean white bathroom with custom tile, and 2 shower heads. Assessments include heat, A/C, cable, internet, parking. Full amenity building features laundry, party/conference room gym, elevators, and 24-hour doorman. sundeck with grills, Pool! Tennis courts, on-site management. Pet-friendly building. Absolutely stunning! Enjoy the Lake Michigan with Montrose Beach, Montrose Harbor, Aviary, tennis court, baseball field, with easy access to Lake Shore Drive/Downtown. Bus stops outside the door. Plenty of restaurants, pubs and grocery stores nearby. BUY THE PARKING SPACE AND YOU CAN EITHER USE IT OR RENT IT OUT FOR $225--250/MO.
Full Property Details
Full Property Details for 4343 N Clarendon St #2110
General
- Price: $165,000
- HOA FEE: $716/month
- Taxes: $2,717 (2024)
- Status: Active
- Type: Condo
- Source: MRED
- MLS ID: 12703687
Interior
- Basement: None
- Interior Features: Walk-In Closet(s), Quartz Counters
- Appliances: Microwave, Dishwasher, Refrigerator, Electric Cooktop
Rooms
Bathrooms
- Total Bathrooms: 1
- Full Bathrooms: 1
Additional Information
- Shared Amenities: Bike Room/Bike Trails, Door Person, Coin Laundry, Elevator in Residence, Exercise Room, Storage, Golf Course, Health Club, On-Site Manager/Engineer, Park, Party Room, Sundeck, Pool, Receiving Room, Service Elevator(s), Tennis Court(s), Laundry, Elevator(s), Public Bus
- Other Features: School Bus Service, Commuter Bus, Commuter Train
Parking
- Garage: Yes
- Attached garage: Yes
- Garage Spaces: 1
- Total Spaces: 1
- Parking Features: Garage Door Opener, Heated Garage, Yes, Garage Owned, Attached, Garage
Location
- Area: CHI - Uptown
- County: Cook
- Township: Lake View
- Subdivision: Boardwalk
- Driving Directions: LSD to Montrose, west to Clarendon, left to building. There are 2 temporary parking spaces in front-with leaving your flashers on.
School Information
- School District: 299
- Elem School District: 299
- Midd School District: 299
- High School District: 299
Community
- Assoc. Fees Include: Heat, Air Conditioning, Water, Parking, Insurance, Security, Doorman, TV/Cable, Exterior Maintenance, Lawn Care, Scavenger, Snow Removal, Internet
- Pets Allowed: Yes
- Pets: Cats OK, Deposit Required, Dogs OK
- Pet Restrictions: Cats OK, Deposit Required, Dogs OK, / 999lbs.
- Mgmt. Company: Boardwalk Management
Heating & Cooling
- Cooling Type: Central Air Conditioning
- Heating Type: Electric
Utilities
- Sewer: Public Sewer
- Water: Lake Michigan
Structural Information
- Structure Type: Condo, High-Rise (7 or More Stories), Studio
- Construction: Steel Siding, Brick, Glass
- Exterior Const.: Steel Siding, Brick, Glass
- Basement Desc.: None
- Entry Floor Number: 21
- Stories/Levels: 28
- Square Feet: 600
- Sq. Ft. Source: Estimated
- Year Built: 1974
- Built Before 1978: Yes
- Remodeled/Updated: 2022
Unit Information
- Units in Building: 200
Lot Features
- Lot Dimensions: COMMON
Animals
- Animals Allowed: Cats OK, Deposit Required, Dogs OK
Water Features
- Water Front: Yes
- Water View: Yes
- Water Front Name: LAKE MICHIGAN
- Water Front View: Front of Property
Financial Considerations
- Association Fee: $716
- Assoc Fee Freq.: Monthly
- Assessment Year: 1974
- Tax Amount: $2,717
- Tax Year: 2024
- Pays Sewer: Public Sewer
Disclosures and Reports
- Ownership: Condo
- Special Conditions: List Broker Must Accompany
- Property ID: 14163000321243
Listed by RE/MAX Premier
Get Pre-Approved Today
Get a Great Insurance Rate
Schools
Schools serving 4343 N Clarendon St #2110
School District:Chicago Public School District 299
| Name | Grades | Distance |
|---|---|---|
Brennemann Elementary School 4251 North Clarendon Avenue, Chicago, IL 60613 | PK-8 | 0.1 mi |
Senn High School 5900 North Glenwood Avenue, Chicago, IL 60660 | 9-12 | 2.1 mi |
Disclaimer:
School attendance boundaries provided by ATTOM Data Solutions and are for reference only. Contact the school directly to verify enrollment eligibility.
Tax History
Tax History for 4343 N Clarendon St #2110
Year
Property Taxes
Change
Tax Assessment
Change
2023
$2,454
—
$13,029
16%
2023
$2,454
3%
$11,230
—
2022
$2,392
2%
$11,230
—
2021
$2,342
3%
$11,230
14%
2020
$2,268
1%
$9,828
-9%
2019
$2,255
2%
$10,832
—
2018
$2,217
8%
$10,832
18%
2017
$2,045
48%
$9,182
—
2016
$1,382
11%
$9,182
—
2015
$1,243
42%
$9,182
28%
2014
$878
7%
$7,162
—
2013
$824
-9%
$7,162
-5%
2012
$905
—
$7,539
—
Disclaimer: Historical tax information is derived from public records provided by the county offices. Information is not guaranteed and should be independently verified.
Estimate the Cost
Estimate the Cost for 4343 N Clarendon St #2110
4343 N Clarendon Street #2110, Chicago, IL 60613 (MLS# 12703687) is a Condo property with 0 bedrooms and 1 full bathroom. 4343 N Clarendon Street #2110 is currently listed for $165,000 and was received on July 13, 2026. Want to learn more about 4343 N Clarendon Street #2110? Do you have questions about finding other Condo real estate for sale in Uptown? You can browse all Uptown real estate or contact a Coldwell Banker agent to request more information.