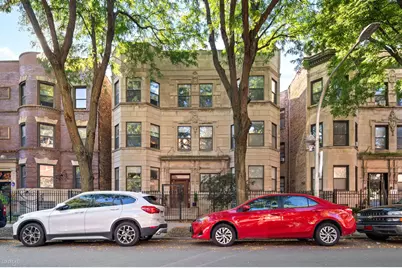
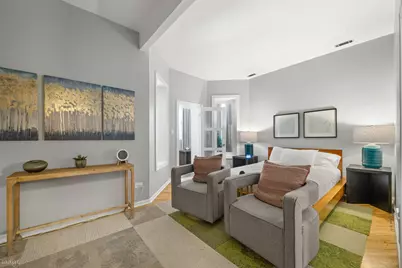
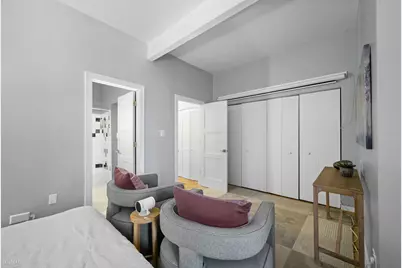
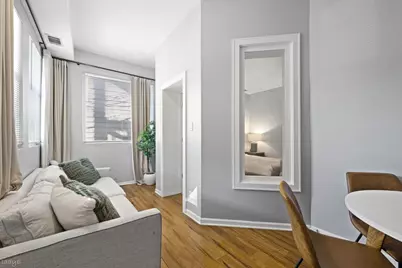
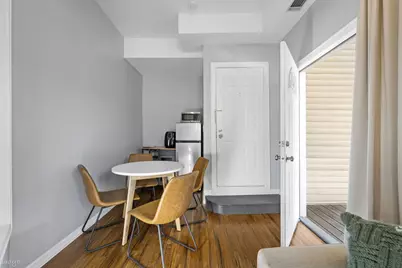
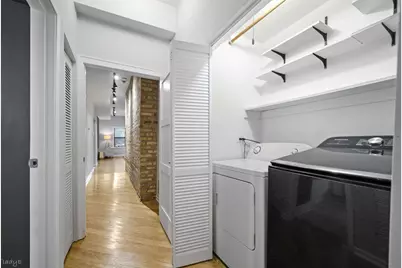
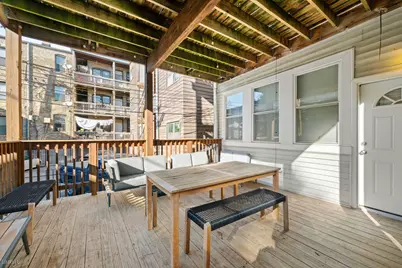
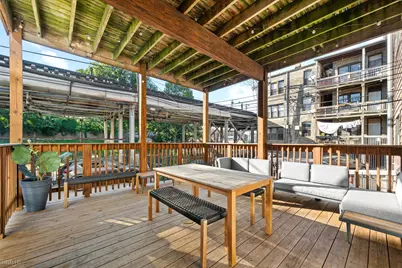
Full Property Details for 4354 N Kenmore Ave #1N
General
- Price: $435,000
- HOA FEE: $340/month
- Taxes: $6,896 (2025)
- Status: Active
- Type: Condo
- Source: MRED
- MLS ID: 12773074
Interior
- Basement: None
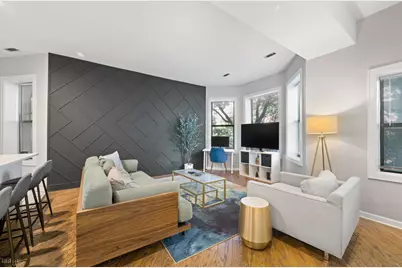
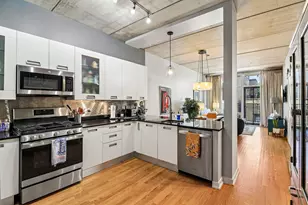
- Interior Features: Storage, Open Floorplan
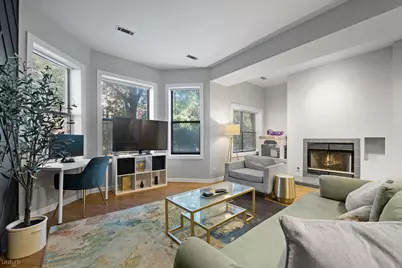
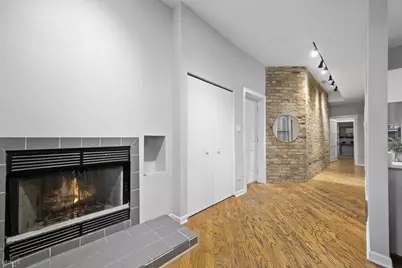
- Fireplace: Yes
- Number of Fireplaces: 1
- Fireplace(s): Living Room, Wood-Burning
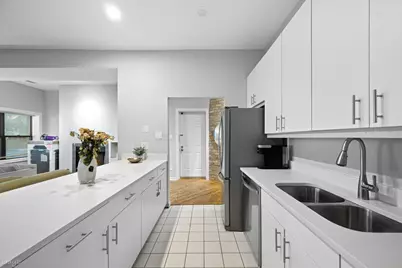
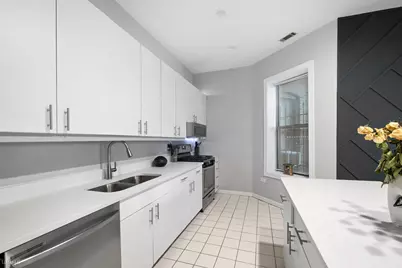
- Appliances: Range, Microwave, Dishwasher, Refrigerator, Washer, Dryer, Stainless Steel Appliance(s)
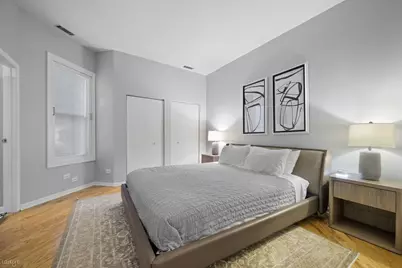
- Flooring: Hardwood
Rooms
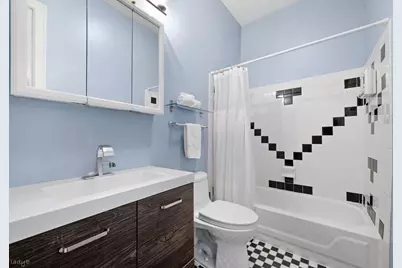
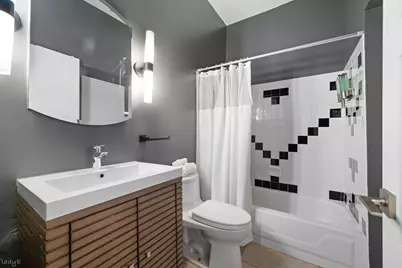
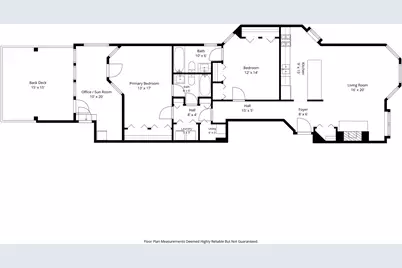
- Total Bathrooms: 2
- Full Bathrooms: 2
Additional Information
- Shared Amenities: Bike Room/Bike Trails, Storage
- Equipment: Intercom
Parking
- Total Spaces: 1
- Parking Features: Assigned, Parking Lot, Secured, Yes, Owned
Location
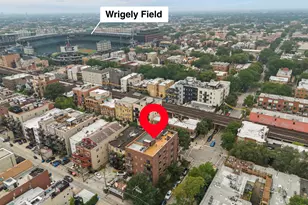
- Area: CHI - Uptown
- County: Cook
- Township: Lake View
- Driving Directions: Montrose to Kenmore; South to Property
School Information
- School District: 299
- Elem School District: 299
- Midd School District: 299
- High School District: 299
Community
- Assoc. Fees Include: Water, Insurance, Scavenger
- Pets Allowed: Yes
- Pets: Cats OK, Dogs OK
- Pet Restrictions: Cats OK, Dogs OK, / 999lbs.
- Mgmt. Company: Self-managed
Heating & Cooling
- Cooling Type: Central Air Conditioning
- Heating Type: Natural Gas, Forced Air
Utilities
- Sewer: Public Sewer
- Water: Lake Michigan, Public
Structural Information
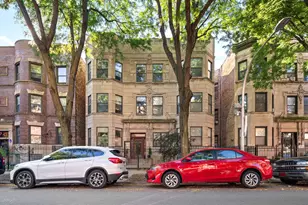
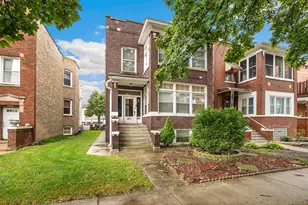
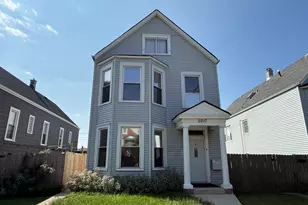
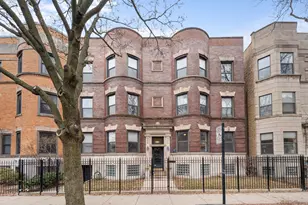
- Structure Type: Condo
- Construction: Other
- Exterior Const.: Other
- Basement Desc.: None
- Sub-Flooring: Hardwood
- Entry Floor Number: 1
- Stories/Levels: 3
- Square Feet: 1,500
- Sq. Ft. Source: Estimated
- Year Built: 1901
- Built Before 1978: Yes
Unit Information
Lot Features
- Animals Allowed: Cats OK, Dogs OK
Financial Considerations
- Association Fee: $340
- Assoc Fee Freq.: Monthly
- Parking Included: Yes
- Assessment Year: 1901
- Tax Amount: $6,896.33
- Tax Year: 2025
- Pays Sewer: Public Sewer
Disclosures and Reports
- Ownership: Condo
- Property ID: 14174010521004
Listed by @properties Christie's International Real Estate