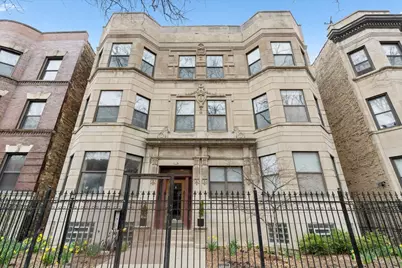
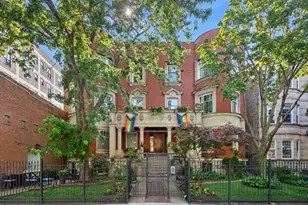
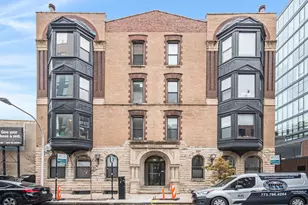
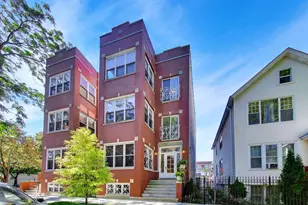
This is a carousel with tiles that activate property listing cards. Use the previous and next buttons to navigate.
1/1
$470,000
This is a carousel with tiles that activate property listing cards. Use the previous and next buttons to navigate.
1/1
Property Description
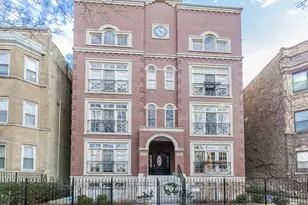
Spacious and beautifully maintained 2BR/2BA + DEN offering approximately 1,330 sq ft of comfortable living space in a prime location. Enjoy Pergo flooring, granite countertops, and generously sized rooms with an easy, functional flow-ideal for both everyday living and entertaining. The versatile den provides the perfect space for a home office or additional living area. This home features dedicated parking, in-unit washer/dryer, and a cozy wood-burning fireplace, all complemented by charming exposed brick walls. Conveniently located near public transportation and an array of new restaurants and neighborhood favorites.
Full Property Details
Full Property Details for 4354 N Kenmore Ave #2N
General
- Sold For: $470,000
- HOA FEE: $357/month
- Taxes: $6,908 (2024)
- Status: Closed
- Type: Condo
- Source: MRED
- MLS ID: 12609578
- Added to Site: 97 day(s) ago
Interior
- Fireplace: Yes
- Fireplace(s): Living Room, Wood-Burning
- Appliances: Microwave, Dishwasher, Refrigerator, Washer, Dryer, Disposal
Rooms
Bathrooms
- Total Bathrooms: 2
- Full Bathrooms: 2
Bedrooms
- Total Bedrooms: 2
Additional Information
- Shared Amenities: Storage
- Equipment: Cable TV, Security System, Intercom, Ceiling Fan(s)
Parking
- Total Spaces: 1
- Parking Features: Yes, Owned
Location
- Area: CHI - Uptown
- County: Cook
- Driving Directions: MONTROSE TO KENMORE, SOUTH TO PROPERTY
School Information
- School District: 299
- Midd School District: 299
Community
- Assoc. Fees Include: Water, Insurance, Scavenger
- Pets Allowed: Yes
- Pet Restrictions: Cats OK, Dogs OK, / 999lbs.
- Mgmt. Company: Self-managed
Heating & Cooling
- Cooling Type: Central Air Conditioning
- Heating Type: Natural Gas, Forced Air
Utilities
- Water: Lake Michigan
Structural Information
- Structure Type: Condo, Flat
- Construction: Brick
- Exterior Const.: Brick
- Basement Desc.: None
- Foundation: Concrete Perimeter
- Entry Floor Number: 2
- Stories/Levels: 3
- Square Feet: 1,330
- Sq. Ft. Source: Estimated
- Year Built: 1901
- Built Before 1978: Yes
Unit Information
- Units in Building: 6
Lot Features
- Lot Dimensions: COMMON
Financial Considerations
- Association Fee: $357
- Assoc Fee Freq.: Monthly
- Parking Included: Yes
- Assessment Year: 1901
- Tax Amount: $6,908.44
- Tax Year: 2024
Disclosures and Reports
- Ownership: Condo
- Special Conditions: List Broker Must Accompany
- Property ID: 14174010521005
Listed by Baird & Warner
Sold by Baird & Warner

Get Pre-Approved Today
Schools
Schools serving 4354 N Kenmore Ave #2N
School District:Chicago Public School District 299
| Name | Grades | Distance |
|---|---|---|
Brennemann Elementary School 4251 North Clarendon Avenue, Chicago, IL 60613 | PK-8 | 0.4 mi |
Senn High School 5900 North Glenwood Avenue, Chicago, IL 60660 | 9-12 | 2 mi |
Disclaimer:
School attendance boundaries provided by ATTOM Data Solutions and are for reference only. Contact the school directly to verify enrollment eligibility.
Price & Sales History for 4354 N Kenmore Ave #2N
Date
Details
Price
Change
Source
6/05/2026
Sold
$470,000
4.68%
MLS
4/29/2026
Price Reduced
$449,000
-4.26%
MLS
4/08/2026
Listed
$469,000
—
MLS
Disclaimer: Historical sales information is derived from public records provided by the county offices. Information is not guaranteed and should be independently verified.
4354 N Kenmore Avenue #2N, Chicago, IL 60613 (MLS# 12609578) is a Condo property that was sold at $470,000 on June 05, 2026. Want to learn more about 4354 N Kenmore Avenue #2N? Do you have questions about finding other Condo real estate for sale in Uptown? You can browse all Uptown real estate or contact a Coldwell Banker agent to request more information.