This is a carousel with tiles that activate property listing cards. Use the previous and next buttons to navigate.
1/1
$590,000
This is a carousel with tiles that activate property listing cards. Use the previous and next buttons to navigate.
1/1
Property Description
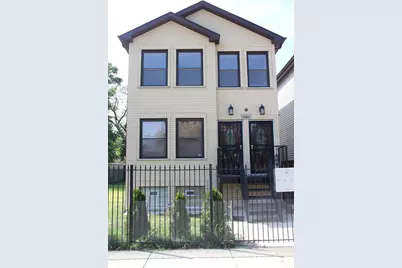

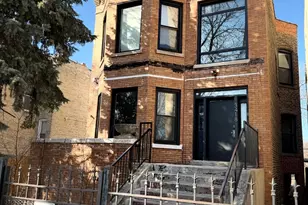
This 2-unit multi-family residence with boulevard views, includes two 3-bedroom units and has a 1st floor unit that is a DUPLEX-DOWN. This Brick-front building was built in 2010 at a location where city and greenspace meet; Central Park, Franklin Boulevard, and Garfield Square. Just steps away from the Garfield Park Conservatory and Green Line stop. A 25' x 120' fenced-in side lot is included in the purchase price. Both 3-Bedroom units have natural wood floors in the living room, kitchen, and hallway areas, and the 1st floor unit had the floors sanded and refinished with 3-coats of polyurethane in 2025. Both units have a refrigerator, range oven, microwave, dishwasher, and stackable laundry washer/dryers. Front doors have eastern exposure and southern exposure on the side of the property. The side yard is a full, BUILDABLE lot. THERE IS A MORATORIUM IN PLACE FOR BUILDING ON THE LOT UNTIL 03/25/2027. SECURED Parking in rear for 2 cars on concrete pad and room for 2 additional cars on gravel. The 1st floor unit has a new Zoeller Ejector pump and quiet-close check valve that was replaced in 2025. A newer refrigerator and stove that was replaced in March of 2023, a Rheem Gladiator electric water heater installed in September of 2021, and a stackable laundry washer and dryer that was replaced in April of 2021. The 2nd floor has a new 96 Efficiency Rheem 70,000 BTU furnace, with a Rheem 2-Ton air-conditioner and compressor that was replaced in late August of 2022, and a Rheem Powervent gas 40-gallon water heater replaced in March of 2022. The exterior porches are iron, and maintenance free composite decking was installed in March of 2022. Exterior lighting on rear elevation of building was replaced in 2022 with high visibility daylight-white motion sensor lighting, Both properties are covered by a PoE SECURITY CAMERA SYSTEM that can be accessed remotely from a mobile device. Sold "as is where is".
Full Property Details
Full Property Details for 440 N Monticello Ave
General
- Sold For: $590,000
- Taxes: $6,896 (2024)
- Status: Closed
- Type: Multi-Family
- Source: MRED
- MLS ID: 12539681
- Added to Site: 156 day(s) ago
Rooms
Bathrooms
- Total Bathrooms: 4
- Bathroom Features: Whirlpool, Double Sink, Soaking Tub
Bedrooms
- Total Bedrooms: 6
Additional Information
- Equipment: Security System, Carbon Monoxide Detectors, Ceiling Fan(s), Sump Pump, Security Cameras, Water Heater-Gas
- Other Features: Commuter Bus
Parking
- Total Spaces: 2
- Parking Features: Unassigned, Off-Alley, Alley Access, Enclosed, Secured, Yes, Owned
Location
- Area: CHI - Humboldt Park
- County: Cook
- Driving Directions: Central Park to Ferdinand west to Monticello south to property.
School Information
- School District: 299
- Midd School District: 299
Heating & Cooling
- Heating Type: Natural Gas
Utilities
- Water: Lake Michigan
Structural Information
- Architectural Style: Other
- Construction: Vinyl Siding, Brick
- Exterior Const.: Vinyl Siding, Brick
- Basement Desc.: Finished, Full
- Foundation: Concrete Perimeter
- Roof: Asphalt
- Windows: Screens
- Year Built: 2009
Unit Information
- Units in Building: 2
Additional Structures
- Other Structures: None
Lot Features
- Lot Size Range: Less than .25 Acre
- Lot Dimensions: 25 x 125
- Fence: Yes
- Lot Features: Views
- Zoning: MULTI
- Fencing (Description): Fenced
Financial Considerations
- Parking Included: Yes
- Assessment Year: 2009
- Tax Amount: $6,896.45
- Tax Year: 2024
Disclosures and Reports
- Ownership: Fee Simple
- Special Conditions: Standard
- Property ID: 16111320460000
Listed by ASAP Realty
Sold by RE/MAX City

Get Pre-Approved Today
Schools
Schools serving 440 N Monticello Ave
School District:Chicago Public School District 299
| Name | Grades | Distance |
|---|---|---|
Ward L Elementary School 646 North Lawndale Avenue, Chicago, IL 60624 | PK-8 | 0.3 mi |
Orr Academy High School 730 North Pulaski Road, Chicago, IL 60624 | 9-12 | 0.6 mi |
Disclaimer:
School attendance boundaries provided by ATTOM Data Solutions and are for reference only. Contact the school directly to verify enrollment eligibility.
Price & Sales History for 440 N Monticello Ave
Date
Details
Price
Change
Source
7/01/2026
Sold
$590,000
0.87%
MLS
2/05/2026
Listed
$584,900
—
MLS
Disclaimer: Historical sales information is derived from public records provided by the county offices. Information is not guaranteed and should be independently verified.
440 N Monticello Avenue, Chicago, IL 60624 (MLS# 12539681) is a Multi-Family property that was sold at $590,000 on July 01, 2026. Want to learn more about 440 N Monticello Avenue? Do you have questions about finding other Multi-Family real estate for sale in Humboldt Park? You can browse all Humboldt Park real estate or contact a Coldwell Banker agent to request more information.