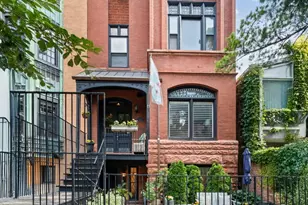
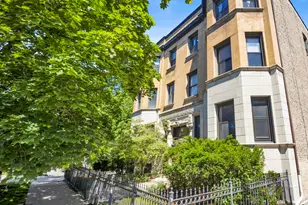
This is a carousel with tiles that activate property listing cards. Use the previous and next buttons to navigate.
1/1
$530,000
This is a carousel with tiles that activate property listing cards. Use the previous and next buttons to navigate.
1/1
Property Description
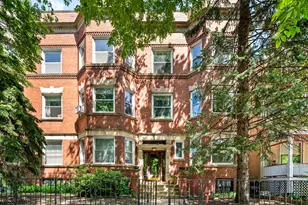
Welcome home to this great vintage condo nestled in a beautiful courtyard building. This well-designed floor plan offers the perfect blend of character and modern updates, featuring an BEAUTIFULLY UPDATED bathroom with dual sinks, a large eat-in kitchen with a new island, abundant cabinet space, and room for a dining table as well as refinished hardwood flooring! Newer appliances add convenience to the heart of the home. The spacious living and dining area is flooded with natural light from oversized windows, creating a warm and inviting space for everyday living and entertaining. Additional highlights include IN-UNIT laundry, walk-in primary closet, split unit air conditioning, extra storage, and TWO gated, side-by-side parking spaces-a rare city find. Assessments include heat and water. Situated on a wonderful residential block, you'll enjoy easy access to shopping, restaurants, the EL, and Metra, all just a short walk away.
Full Property Details
Full Property Details for 4410 N Paulina St #2
General
- Sold For: $530,000
- HOA FEE: $408/month
- Taxes: $5,610 (2024)
- Status: Closed
- Type: Condo
- Source: MRED
- MLS ID: 12673330
- Added to Site: 77 day(s) ago
Interior
- Fireplace: Yes
- Fireplace(s): Living Room, Decorative
- Appliances: Range, Dishwasher, Refrigerator, Washer, Dryer, Range Hood
- Flooring: Hardwood
Rooms
Bathrooms
- Total Bathrooms: 2
- Full Bathrooms: 1
- Half Bathrooms: 1
- Bathroom Features: Double Sink
Bedrooms
- Total Bedrooms: 2
Parking
- Total Spaces: 2
- Parking Features: Yes
Location
- Area: CHI - Uptown
- County: Cook
- Driving Directions: Ashland to Sunnyside, West on Paulina
School Information
- School District: 299
- Midd School District: 299
Community
- Assoc. Fees Include: Heat, Water, Insurance, Scavenger
- Pets Allowed: Yes
- Pet Restrictions: Cats OK, Dogs OK, / 999lbs.
- Mgmt. Company: Self Managed
Heating & Cooling
- Cooling Type: Wall Unit(s)
- Heating Type: Steam
Utilities
- Water: Public
Structural Information
- Structure Type: Condo
- Construction: Brick
- Exterior Const.: Brick
- Basement Desc.: None
- Sub-Flooring: Hardwood
- Entry Floor Number: 2
- Stories/Levels: 3
- Square Feet: 1,200
- Sq. Ft. Source: Estimated
- Built Before 1978: Yes
Unit Information
- Units in Building: 9
Lot Features
- Lot Dimensions: COMMON
Financial Considerations
- Association Fee: $408
- Assoc Fee Freq.: Monthly
- Parking Included: Yes
- Tax Amount: $5,610.05
- Tax Year: 2024
Disclosures and Reports
- Ownership: Condo
- Special Conditions: Corporate Relo
- Property ID: 14182220421002
Listed by Berkshire Hathaway HomeServices Starck Real Estate
Sold by Option Premier LLC

Get Pre-Approved Today
Schools
Schools serving 4410 N Paulina St #2
School District:Chicago Public School District 299
| Name | Grades | Distance |
|---|---|---|
Ravenswood Elementary School 4332 North Paulina Street, Chicago, IL 60613 | PK-8 | 0.1 mi |
Amundsen High School 5110 North Damen Avenue, Chicago, IL 60625 | 9-12 | 1 mi |
Disclaimer:
School attendance boundaries provided by ATTOM Data Solutions and are for reference only. Contact the school directly to verify enrollment eligibility.
Price & Sales History for 4410 N Paulina St #2
Date
Details
Price
Change
Source
7/20/2026
Sold
$530,000
6.21%
MLS
6/09/2026
Listed
$499,000
—
MLS
Disclaimer: Historical sales information is derived from public records provided by the county offices. Information is not guaranteed and should be independently verified.
4410 N Paulina Street #2, Chicago, IL 60640 (MLS# 12673330) is a Condo property that was sold at $530,000 on July 20, 2026. Want to learn more about 4410 N Paulina Street #2? Do you have questions about finding other Condo real estate for sale in Uptown? You can browse all Uptown real estate or contact a Coldwell Banker agent to request more information.