This is a carousel with tiles that activate property listing cards. Use the previous and next buttons to navigate.
1/25
$550,000 Just Listed
This is a carousel with tiles that activate property listing cards. Use the previous and next buttons to navigate.
1/25
Property Description
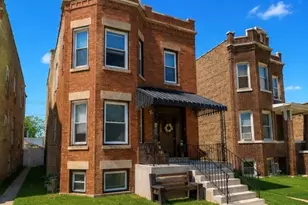
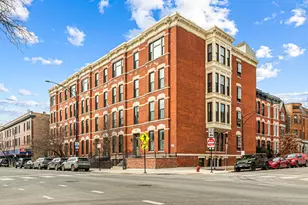
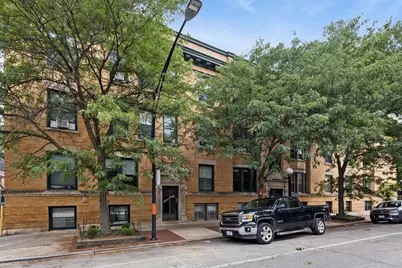
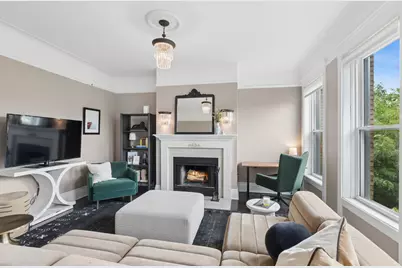
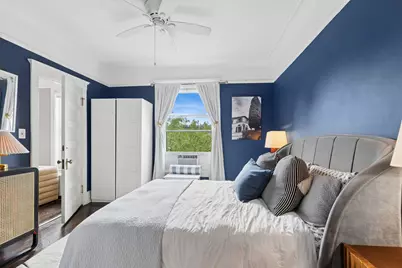
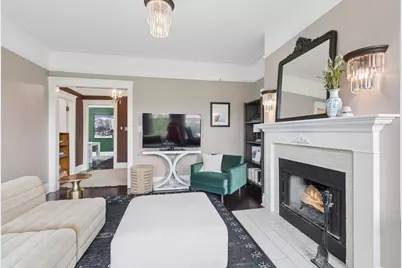
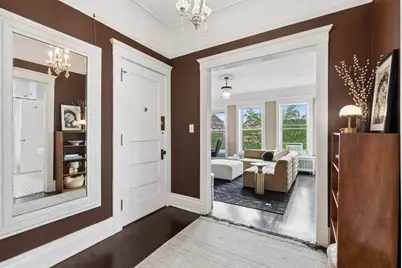
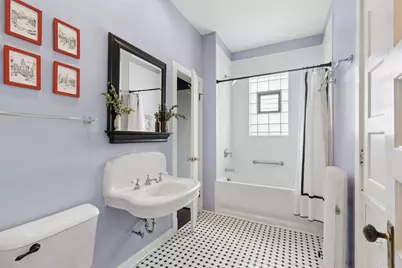
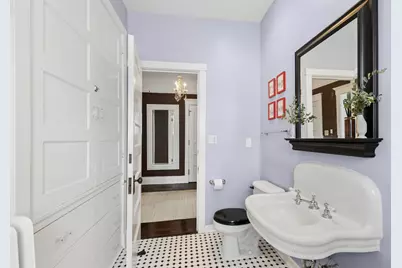
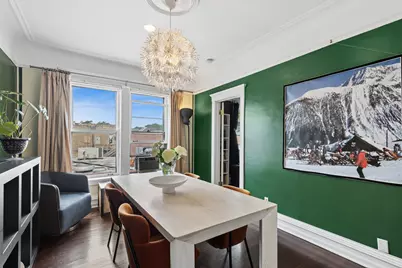
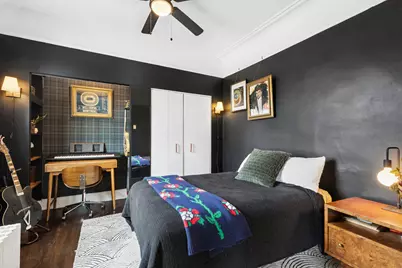
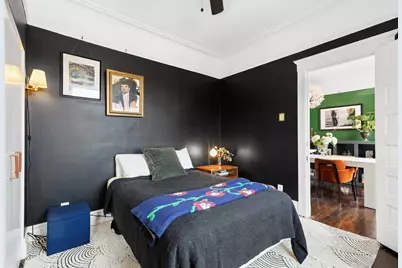
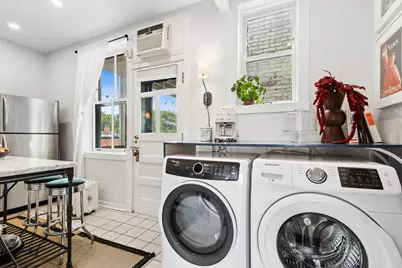
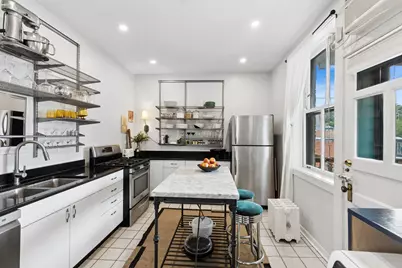
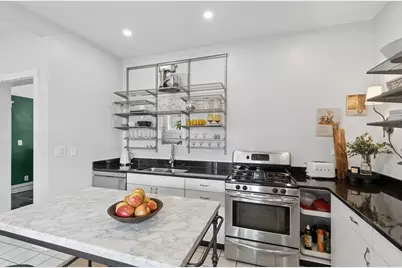
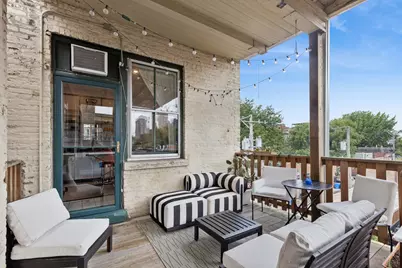
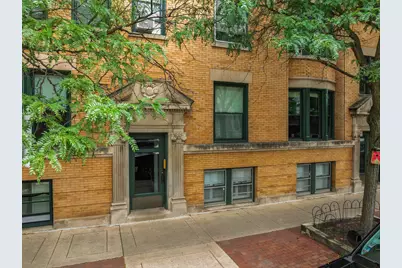
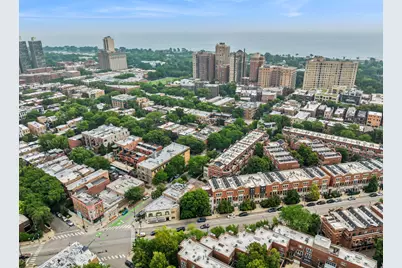
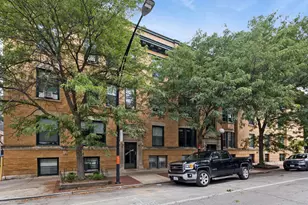
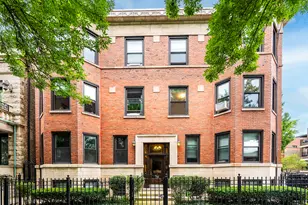
Welcome home to this beautiful, light-filled top-floor vintage 2 bedroom condo in the heart of East Lincoln Park, just a few blocks from Oz Park and highly regarded Lincoln Elementary School. Combining timeless character with thoughtful updates, this inviting home offers a spacious, functional floor plan designed for comfortable everyday living. A gracious entry welcomes you into the sun-drenched, south-facing living room, where three oversized windows frame peaceful treetop views and fill the space with natural light. A cozy wood-burning fireplace creates a warm focal point, while sleek hardwood floors, elegant coved ceilings, and solid wood paneled doors painted crisp white add classic charm throughout. The two generously sized bedrooms offer excellent closet space, with the primary bedroom featuring direct access to the bathroom. Designed for both privacy and convenience, the bathroom also includes a second entrance, making it easily accessible for guests. Perfect for entertaining, the separate dining room is bathed in afternoon sunlight from two large west-facing windows and showcases beautiful sunset views. The stylish kitchen features white cabinetry, stainless steel appliances, a pantry, and an in-unit washer and dryer. Directly outside to the spacious private deck, an ideal spot for morning coffee, outdoor dining, or relaxing while enjoying tranquil treetop views. This unbeatable East Lincoln Park location places neighborhood favorites Carnival Foods and Gemini just steps from your front door, with Target, Oz Park, Lincoln Park, and an outstanding selection of restaurants, cafes, boutiques, and public transportation all within easy walking distance. Offering vintage charm, abundant natural light, private outdoor space, and an exceptional location, this is a rare opportunity to own a truly special home in one of Chicago's most sought-after neighborhoods.
Full Property Details
Full Property Details for 442 W Dickens Ave #3
General
- Price: $550,000
- HOA FEE: $540/month
- Taxes: $8,928 (2024)
- Status: Active
- Type: Condo
- Source: MRED
- MLS ID: 12712536
Interior
- Basement: None
- Interior Features: Storage
- Fireplace: Yes
- Number of Fireplaces: 1
- Fireplace(s): Living Room, Wood-Burning
- Appliances: Range, Microwave, Dishwasher, Refrigerator, Washer, Dryer
- Flooring: Hardwood
Rooms
Bathrooms
- Total Bathrooms: 1
- Full Bathrooms: 1
Bedrooms
- Total Bedrooms: 2
Additional Information
- Shared Amenities: Storage
- Equipment: Carbon Monoxide Detectors, Ceiling Fan(s)
- Other Features: Commuter Bus, Commuter Train
Location
- Area: CHI - Lincoln Park
- County: Cook
- Township: Lake View
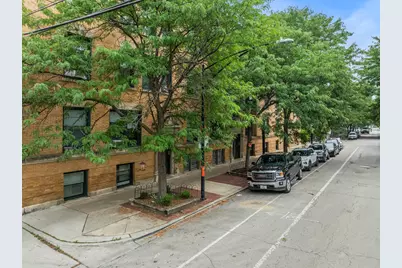
- Driving Directions: Sedgwick north or south to Dickens, west on Dickens to 442. Dickens is a one-way street going west.
School Information
- School District: 299
- Elem School District: 299
- Midd School District: 299
- High School District: 299
- Elementary School: Lincoln Elementary School
- High School: Lincoln Park High School
- Private School: Lincoln Park High School
Community
- Assoc. Fees Include: Heat, Water, Insurance, Exterior Maintenance, Scavenger, Snow Removal
- Pets Allowed: Yes
- Pets: Cats OK, Dogs OK
- Pet Restrictions: Cats OK, Dogs OK, / 999lbs.
- Mgmt. Company: Roson Management Company
Heating & Cooling
- Cooling Type: Wall Unit(s)
- Heating Type: Steam, Radiator(s)
Utilities
- Sewer: Public Sewer
- Water: Lake Michigan
Structural Information
- Structure Type: Condo, Penthouse
- Construction: Brick
- Exterior Const.: Brick
- Basement Desc.: None
- Common Walls: End Unit
- Sub-Flooring: Hardwood
- Entry Floor Number: 3
- Stories/Levels: 3
- Square Feet: 1,233
- Sq. Ft. Source: Plans
- Year Built: 1906
- Built Before 1978: Yes
- Remodeled/Updated: 2019
Unit Information
- Units in Building: 16
Lot Features
- Lot Dimensions: COMMON
- Lot Features: Corner Lot
Animals
- Animals Allowed: Cats OK, Dogs OK
Financial Considerations
- Association Fee: $540
- Assoc Fee Freq.: Monthly
- Assessment Year: 1906
- Tax Amount: $8,928
- Tax Year: 2024
- Pays Sewer: Public Sewer
Disclosures and Reports
- Ownership: Condo
- Special Conditions: List Broker Must Accompany
- Property ID: 14331230621014
Listed by Baird & Warner
Get Pre-Approved Today
Get a Great Insurance Rate
Schools
Schools serving 442 W Dickens Ave #3
School District:Chicago Public School District 299
| Name | Grades | Distance |
|---|---|---|
Lincoln Elementary School, Chicago, IL 615 West Kemper Place, Chicago, IL 60614 | K-8 | 0.4 mi |
Lincoln Park High School, Chicago, IL 2001 North Orchard Street, Chicago, IL 60614 | 9-12 | 0.3 mi |
Disclaimer:
School attendance boundaries provided by ATTOM Data Solutions and are for reference only. Contact the school directly to verify enrollment eligibility.
Tax History
Tax History for 442 W Dickens Ave #3
Year
Property Taxes
Change
Tax Assessment
Change
2023
$7,318
—
$47,733
26%
2023
$7,318
-6%
$38,000
—
2022
$7,816
2%
$38,000
—
2021
$7,641
-1%
$38,000
10%
2020
$7,720
2%
$34,657
-8%
2019
$7,562
2%
$37,640
—
2018
$7,435
9%
$37,640
19%
2017
$6,805
7%
$31,613
—
2016
$6,332
9%
$31,613
—
2015
$5,793
-6%
$31,613
-5%
2014
$6,174
2%
$33,275
—
2013
$6,052
1%
$33,275
—
2012
$5,971
—
$33,275
—
Disclaimer: Historical tax information is derived from public records provided by the county offices. Information is not guaranteed and should be independently verified.
Estimate the Cost
Estimate the Cost for 442 W Dickens Ave #3
442 W Dickens Avenue #3, Chicago, IL 60614 (MLS# 12712536) is a Condo property with 2 bedrooms and 1 full bathroom. 442 W Dickens Avenue #3 is currently listed for $550,000 and was received on July 31, 2026. Want to learn more about 442 W Dickens Avenue #3? Do you have questions about finding other Condo real estate for sale in Lincoln Park? You can browse all Lincoln Park real estate or contact a Coldwell Banker agent to request more information.