This is a carousel with tiles that activate property listing cards. Use the previous and next buttons to navigate.
1/1
$3,200,000
This is a carousel with tiles that activate property listing cards. Use the previous and next buttons to navigate.
1/1
Property Description
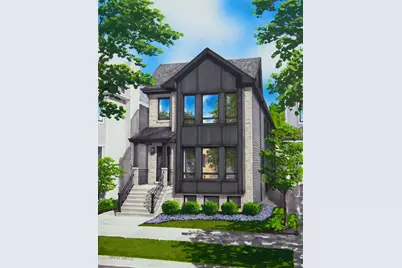
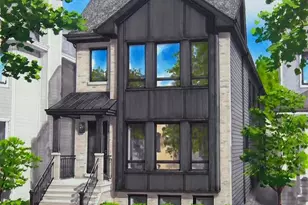
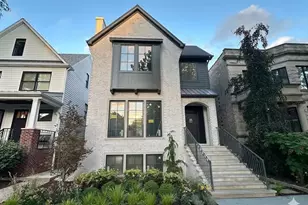
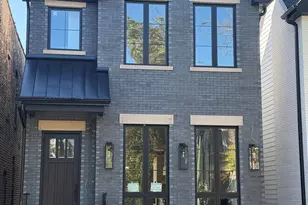
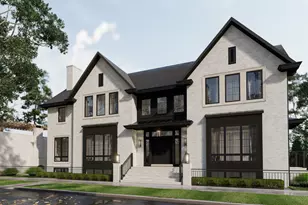
Meath Custom Homes proudly presents an impeccably crafted new construction residence in the heart of Ravenswood. Situated on an oversized 33X152 lot, this thoughtfully designed home showcases a timeless blend of Chicago Common brick and James Hardie board siding. The property features a spacious backyard and a covered rear deck-perfect for outdoor entertaining. A three-car garage includes a unique party door and offers a one-bedroom accessory dwelling unit (ADU), providing an added layer of flexibility and luxury. The open-concept floor plan centers around a stunning chef's kitchen, complete with a 10 center island, custom cabinetry, and a premium appliance package including Wolf, Sub-Zero, Cove, and Uline. A well-appointed Scullery pantry enhances functionality without compromising style. The home offers six bedrooms and 5.1 bathrooms. All four second-floor bedrooms feature vaulted ceilings, highlighted by a sun-filled primary suite with a spa-like soaking tub, walk-in shower, heated floors, and a custom walk-in closet. The 700-square-foot ADU includes one bedroom and one bathroom, providing versatile options for use as an in-law suite, nanny quarters, rental unit, or private guest space. Sophisticated details elevate the entire home, from wide-plank white oak flooring and dramatic 10 ceilings to Brizo and Kohler plumbing fixtures and curated lighting from RH and Rejuvenation. The lower level boasts radiant heated floors, a spacious recreational room with a full wet bar and beverage fridge, a wine cellar, sauna, and an en-suite guest bedroom. The sixth bedroom offers flexible use as a gym or office with optional rubber flooring. Additional highlights include a snow melt system and a location just steps from neighborhood parks, the award-winning Lycee Francais de Chicago, and all the shopping, dining, and culture Ravenswood has to offer. This extraordinary home reflects the hallmark craftsmanship and attention to detail that define Meath Custom Home, designed to elevate everyday living.
Full Property Details
Full Property Details for 4425 N Winchester Ave
General
- Sold For: $3,200,000
- Taxes: $17,068 (2023)
- Status: Closed
- Type: Single Family
- Source: MRED
- MLS ID: 12514654
- Added to Site: 238 day(s) ago
Interior
- Interior Features: Wet Bar
- Fireplace: Yes
- Fireplace(s): Family Room, Living Room, Gas Log, Gas Starter
- Appliances: Range, Microwave, Dishwasher, High-End Refrigerator, Washer, Dryer, Disposal, Wine Refrigerator, Range Hood
- Flooring: Hardwood
Rooms
Bathrooms
- Total Bathrooms: 6
- Full Bathrooms: 5
- Half Bathrooms: 1
- Basement Baths: Yes
Bedrooms
- Total Bedrooms: 6
- Bedrooms(Blw Grade): 2
Parking
- Garage: Yes
- Garage Spaces: 3
- Total Spaces: 3
- Parking Features: Garage Door Opener, Yes, Garage Owned, Detached, Garage
Location
- Area: CHI - Lincoln Square
- County: Cook
- Driving Directions: Winchester one way north coming from Montrose
School Information
- School District: 299
- Midd School District: 299
Community
- Assoc. Fees Include: None
Heating & Cooling
- Cooling Type: Central Air Conditioning, Zoned
- Heating Type: Natural Gas, Forced Air, Radiant Floor
Utilities
- Water: Public
Structural Information
- Construction: Brick, Frame
- Exterior Const.: Brick, Frame
- Basement Desc.: Finished, Full
- Foundation: Concrete Perimeter
- Roof: Asphalt, Metal
- Doors: 36" Minimum Entry Door
- Sub-Flooring: Hardwood
- Sq. Ft. Source: Not Reported
- Year Built: 2026
Lot Features
- Lot Size Range: Less than .25 Acre
- Lot Dimensions: 33 x 152
Financial Considerations
- Parking Included: Yes
- Assessment Year: 2026
- Tax Amount: $17,068
- Tax Year: 2023
Disclosures and Reports
- Ownership: Fee Simple
- Special Conditions: Home Warranty
- Property ID: 14182190100000
Listed by Baird & Warner
Sold by Compass

Get Pre-Approved Today
Schools
Schools serving 4425 N Winchester Ave
School District:Chicago Public School District 299
| Name | Grades | Distance |
|---|---|---|
McPherson Elementary School 4728 North Wolcott Avenue, Chicago, IL 60640 | K-8 | 0.4 mi |
Amundsen High School 5110 North Damen Avenue, Chicago, IL 60625 | 9-12 | 0.9 mi |
Disclaimer:
School attendance boundaries provided by ATTOM Data Solutions and are for reference only. Contact the school directly to verify enrollment eligibility.
Price & Sales History for 4425 N Winchester Ave
Date
Details
Price
Change
Source
6/12/2026
Sold
$3,200,000
—
MLS
11/10/2025
Listed
$3,200,000
—
MLS
Disclaimer: Historical sales information is derived from public records provided by the county offices. Information is not guaranteed and should be independently verified.
4425 N Winchester Avenue, Chicago, IL 60640 (MLS# 12514654) is a Single Family property that was sold at $3,200,000 on June 12, 2026. Want to learn more about 4425 N Winchester Avenue? Do you have questions about finding other Single Family real estate for sale in Lincoln Square? You can browse all Lincoln Square real estate or contact a Coldwell Banker agent to request more information.