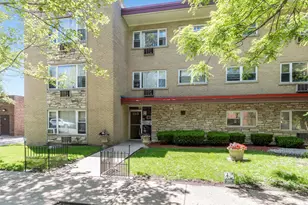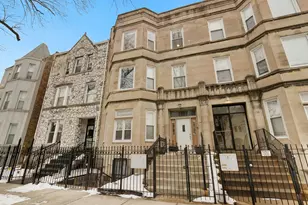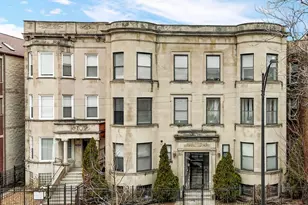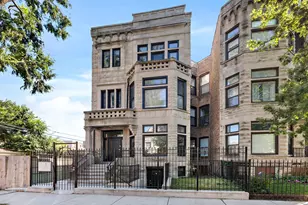
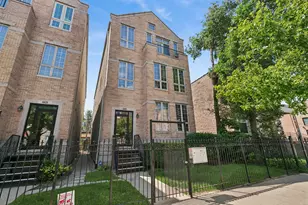
This is a carousel with tiles that activate property listing cards. Use the previous and next buttons to navigate.
1/20
$220,000 Just Listed
This is a carousel with tiles that activate property listing cards. Use the previous and next buttons to navigate.
1/20
Property Description
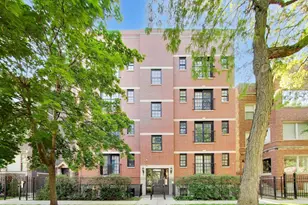
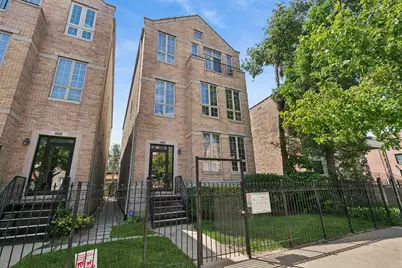
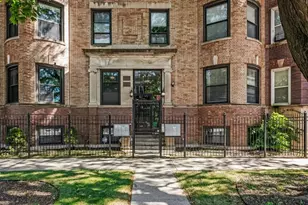
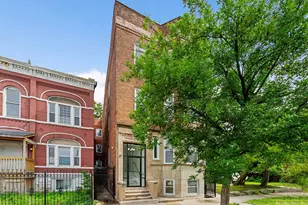
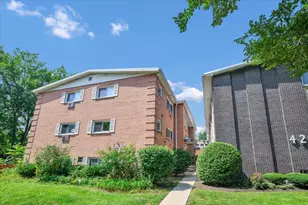
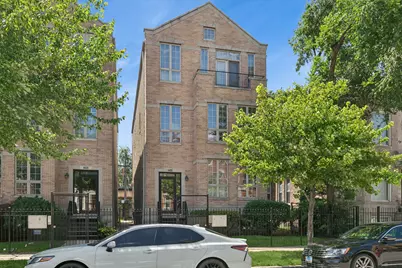
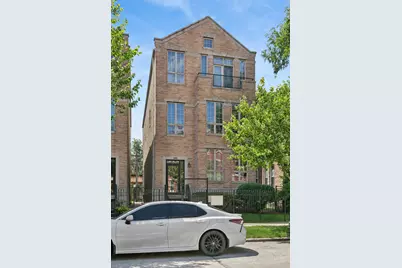
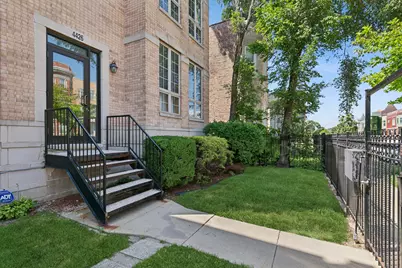
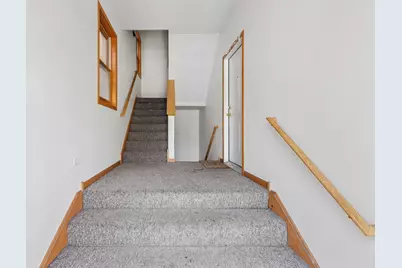
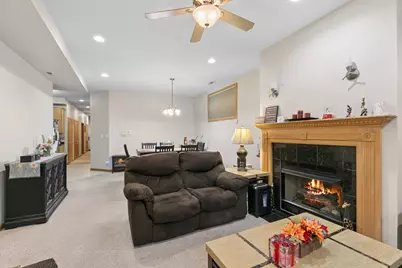
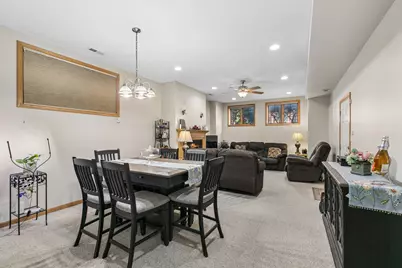
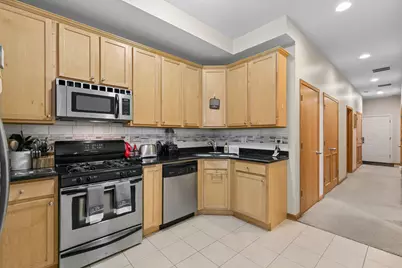
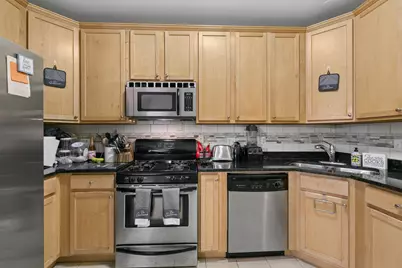
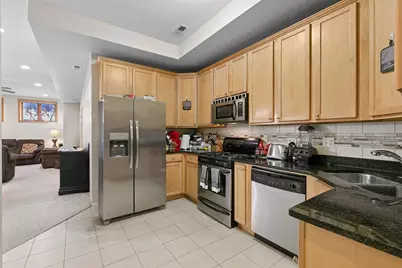
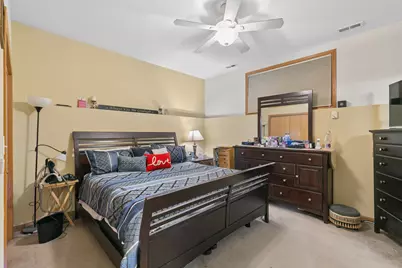
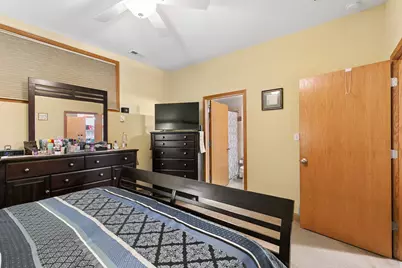
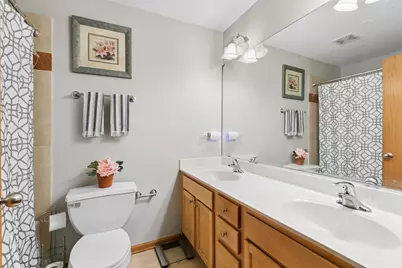
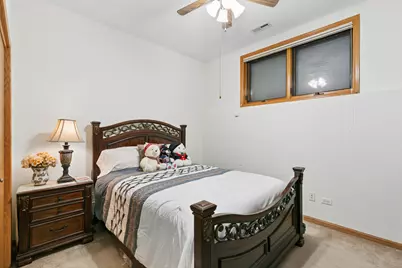
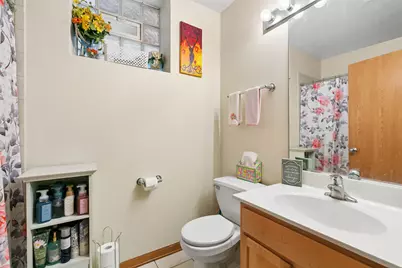
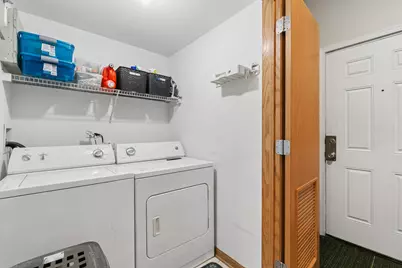
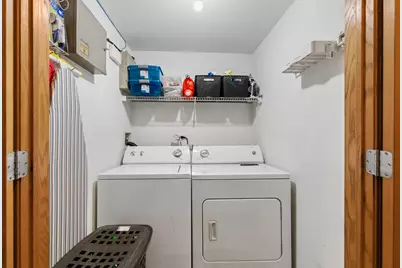
Discover this beautifully maintained 3-bedroom, 2-bathroom condo in the heart of Bronzeville, tucked away in an intimate 4-unit building. The thoughtfully designed open floor plan creates a seamless flow between the spacious living and dining areas and the stylish kitchen, complete with stainless steel appliances, granite countertops, and ample cabinetry. Vaulted ceilings and impressive ceiling height throughout help create an airy, open feel, minimizing the typical below-grade feel often associated with lower-level living. The spacious primary suite provides a private retreat with an en-suite bath featuring dual vanities, while two generously sized additional bedrooms share a well-appointed full bath. Recent updates include a new furnace installed in February 2026. Additional features include in-unit laundry and an assigned exterior parking space in a secure gated lot. Ideally located just minutes from public transportation, expressways, shopping, dining, and everything Bronzeville has to offer, this move-in-ready condo combines comfort, style, and convenience. Don't miss the opportunity to make this exceptional Bronzeville residence your new home!
Full Property Details
Full Property Details for 4426 S Calumet Ave #G
General
- Price: $220,000
- HOA FEE: $398/month
- Taxes: $2,821 (2025)
- Status: Active
- Type: Condo
- Source: MRED
- MLS ID: 12758124
- Updated: 9/12/2026
- Added to Site: 3 day(s) ago
Interior
- Basement: None
- Fireplace: Yes
- Number of Fireplaces: 1
- Fireplace(s): Living Room, Gas Starter
- Appliances: Range, Microwave, Dishwasher, Refrigerator, Washer, Dryer
Rooms
Bathrooms
- Total Bathrooms: 2
- Full Bathrooms: 2
- Bathroom Features: Double Sink
Bedrooms
- Total Bedrooms: 3
Additional Information
- Shared Amenities: Storage, Ceiling Fan, Fencing
- Other Features: Commuter Bus, Commuter Train, Interstate Access, Flood Zone
Parking
- Total Spaces: 1
- Parking Features: Assigned, Off-Alley, Alley Access, Electric Gate, Yes
Location
- Area: CHI - Grand Boulevard
- County: Cook
- Township: Hyde Park
- Driving Directions: King Drive to 44th St; west on 44th St one block to Calumet Ave; south on Calumet Ave to 4426.
School Information
- School District: 299
- Elem School District: 299
- Midd School District: 299
- High School District: 299
- Elementary School: Mollison Elementary School
- High School: Phillips Academy High School
- Private School: Phillips Academy High School
Community
- Assoc. Fees Include: Insurance, Exterior Maintenance, Lawn Care, Scavenger, Snow Removal
- Pets Allowed: Yes
- Pets: Cats OK, Dogs OK
- Pet Restrictions: Cats OK, Dogs OK, / 40lbs.
- Mgmt. Company: 4426 S Calumet Condominium Association
Heating & Cooling
- Cooling Type: Central Air Conditioning
- Heating Type: Natural Gas, Forced Air
Utilities
- Sewer: Public Sewer, Storm Sewer
- Water: Lake Michigan, Public
Structural Information
- Structure Type: Condo
- Construction: Brick
- Exterior Const.: Brick
- Basement Desc.: None
- Foundation: Concrete Perimeter
- Roof: Asphalt
- Stories/Levels: 4
- Square Feet: 1,800
- Sq. Ft. Source: Estimated
- Year Built: 2004
Unit Information
- Units in Building: 4
Additional Structures
- Other Structures: Electric Gate
Lot Features
- Lot Dimensions: COMMON
Animals
- Animals Allowed: Cats OK, Dogs OK
Financial Considerations
- Association Fee: $398
- Assoc Fee Freq.: Monthly
- Parking Included: Yes
- Assessment Year: 2004
- Tax Amount: $2,821.59
- Tax Year: 2025
- Pays Sewer: Public Sewer, Storm Sewer
Disclosures and Reports
- Ownership: Condo
- Property ID: 20033100351001
Listed by Baird & Warner
Get Pre-Approved Today
Get a Great Insurance Rate
Schools
Schools serving 4426 S Calumet Ave #G
School District:Chicago Public School District 299
| Name | Grades | Distance |
|---|---|---|
Mollison Elementary School 4415 S Dr Martin L King Jr Dr, Chicago, IL 60653 | PK-8 | 0.1 mi |
Phillips Academy High School 244 East Pershing Road, Chicago, IL 60653 | 12-11 | 0.7 mi |
Disclaimer:
School attendance boundaries provided by ATTOM Data Solutions and are for reference only. Contact the school directly to verify enrollment eligibility.
Price & Sales History for 4426 S Calumet Ave #G
Date
Details
Price
Change
Source
9/12/2026
Listed
$220,000
—
MLS
Disclaimer: Historical sales information is derived from public records provided by the county offices. Information is not guaranteed and should be independently verified.

Tax History
Tax History for 4426 S Calumet Ave #G
Year
Property Taxes
Change
Tax Assessment
Change
2023
$3,532
—
$16,839
-16%
2023
$3,532
3%
$19,999
—
2022
$3,421
2%
$19,999
—
2021
$3,362
39%
$19,999
44%
2020
$2,411
1%
$13,926
-9%
2019
$2,396
2%
$15,355
—
2018
$2,355
100%
$15,355
74%
2017
$1,177
-7%
$8,845
—
2016
$1,271
11%
$8,845
—
2015
$1,140
-35%
$8,845
-26%
2014
$1,756
3%
$12,033
—
2013
$1,710
—
$12,033
—
2012
$1,712
—
$12,033
—
Disclaimer: Historical tax information is derived from public records provided by the county offices. Information is not guaranteed and should be independently verified.
Estimate the Cost
Estimate the Cost for 4426 S Calumet Ave #G
4426 S Calumet Avenue #G, Chicago, IL 60653 (MLS# 12758124) is a Condo property with 3 bedrooms and 2 full bathrooms. 4426 S Calumet Avenue #G is currently listed for $220,000 and was received on September 12, 2026. Want to learn more about 4426 S Calumet Avenue #G? Do you have questions about finding other Condo real estate for sale in Grand Boulevard? You can browse all Grand Boulevard real estate or contact a Coldwell Banker agent to request more information.