This is a carousel with tiles that activate property listing cards. Use the previous and next buttons to navigate.
1/1
$570,000
This is a carousel with tiles that activate property listing cards. Use the previous and next buttons to navigate.
1/1
Property Description
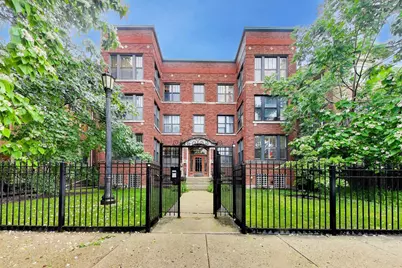
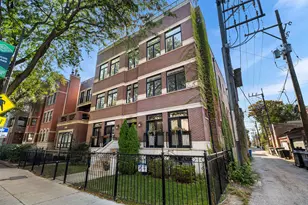
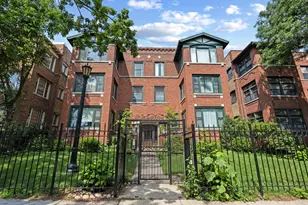
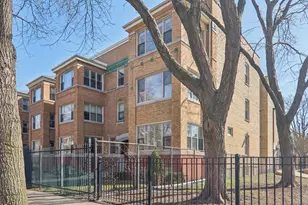
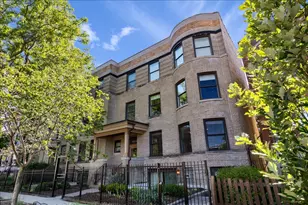
Welcome to LaScala, one of the most coveted addresses in the historic Sheridan Park district. Tucked away on a quiet cul-de-sac and set back from the street, this intimate six-unit condominium offers a rare blend of serene, park-like surroundings and the conveniences of city living. Housed in a stunning turn-of-the-century brick building, this beautifully updated top-floor 2-bedroom, 2-bath home showcases an expansive floor plan spanning nearly 1,600 square feet, flooded with natural light from north, east, and west exposures. Warm and inviting throughout, the residence features oak hardwood floors, crown moldings, vintage millwork, a wood-burning fireplace, and beautiful oversized windows. The thoughtfully designed layout includes an expansive living room with adjoining sunroom, formal dining room, spacious eat-in kitchen, two generously sized bedrooms, two full baths, and a private deck perfect for outdoor enjoyment. The updated gourmet kitchen is stunning; outfitted with custom white cabinetry with glass-front details, quartz countertops, a pantry, coffee bar, built-in office nook, and abundant storage. High-end commercial-grade appliances, including a fully vented hood, make it equally suited for everyday living and entertaining. Lovingly maintained and extensively modernized by long-term owners, the home also features SpacePak air conditioning, in-unit washer and dryer, and numerous thoughtful updates throughout. The well-maintained building offers additional basement storage, one outdoor parking space with EV capability, and plentiful street parking. A true vintage gem in an unbeatable location, just moments from transportation, neighborhood restaurants, grocery stores, nightlife, Sheridan Park, Montrose Beach and Harbor, and all the dining, shopping, and entertainment options of Ravenswood and Uptown. Exceptional space, character, and thoughtful updates in one of Chicago's most charming historic enclaves.
Full Property Details
Full Property Details for 4428 N Malden St #3N
General
- Sold For: $570,000
- HOA FEE: $500/month
- Taxes: $7,812 (2024)
- Status: Closed
- Type: Condo
- Source: MRED
- MLS ID: 12676419
- Added to Site: 114 day(s) ago
Interior
- Interior Features: Storage
- Fireplace: Yes
- Fireplace(s): Living Room, Wood-Burning
- Appliances: Range, Microwave, Dishwasher, Refrigerator, Washer, Dryer, Stainless Steel Appliance(s), Wine Refrigerator, Range Hood
- Flooring: Hardwood
Rooms
Bathrooms
- Total Bathrooms: 2
- Full Bathrooms: 2
Bedrooms
- Total Bedrooms: 2
Additional Information
- Shared Amenities: Storage
- Equipment: Ceiling Fan(s)
Parking
- Total Spaces: 1
- Parking Features: Yes, Owned
Location
- Area: CHI - Uptown
- County: Cook
- Driving Directions: GOING NORTH ON CLARK HEAD EAST ON MONTROSE THEN GO NORTH ON MALDEN
School Information
- School District: 299
- Midd School District: 299
- Elementary School: Courtenay Elementary School Lang
- Middle School: Courtenay Elementary School Lang
- High School: Senn High School
- Private School: Senn High School
Community
- Assoc. Fees Include: Heat, Water, Insurance, Exterior Maintenance, Lawn Care, Snow Removal
- Pets Allowed: Yes
- Pet Restrictions: Cats OK, Dogs OK, / 999lbs.
- Mgmt. Company: Self Managed
Heating & Cooling
- Cooling Type: Small Duct High Velocity
- Heating Type: Radiator(s)
Utilities
- Water: Lake Michigan, Public
Structural Information
- Structure Type: Condo
- Construction: Brick
- Exterior Const.: Brick
- Basement Desc.: None
- Sub-Flooring: Hardwood
- Entry Floor Number: 3
- Stories/Levels: 3
- Square Feet: 1,543
- Sq. Ft. Source: Estimated
- Year Built: 1913
- Built Before 1978: Yes
- Remodeled/Updated: 2022
Unit Information
- Units in Building: 6
Lot Features
- Lot Dimensions: Common
Financial Considerations
- Association Fee: $500
- Assoc Fee Freq.: Monthly
- Parking Included: Yes
- Assessment Year: 1913
- Tax Amount: $7,812.43
- Tax Year: 2024
Disclosures and Reports
- Ownership: Condo
- Property ID: 14171230241003
Listed by @properties Christie's International Real Estate
Sold by @properties Christie's International Real Estate

Get Pre-Approved Today
Schools
Schools serving 4428 N Malden St #3N
School District:Chicago Public School District 299
| Name | Grades | Distance |
|---|---|---|
Courtenay Elementary Language Arts Center 4420 North Beacon Street, Chicago, IL 60640 | PK-8 | 0.1 mi |
Senn High School 5900 North Glenwood Avenue, Chicago, IL 60660 | 9-12 | 1.8 mi |
Disclaimer:
School attendance boundaries provided by ATTOM Data Solutions and are for reference only. Contact the school directly to verify enrollment eligibility.
Price & Sales History for 4428 N Malden St #3N
Date
Details
Price
Change
Source
7/31/2026
Sold
$570,000
8.57%
MLS
6/17/2026
Listed
$525,000
—
MLS
Disclaimer: Historical sales information is derived from public records provided by the county offices. Information is not guaranteed and should be independently verified.
4428 N Malden Street #3N, Chicago, IL 60640 (MLS# 12676419) is a Condo property that was sold at $570,000 on July 31, 2026. Want to learn more about 4428 N Malden Street #3N? Do you have questions about finding other Condo real estate for sale in Uptown? You can browse all Uptown real estate or contact a Coldwell Banker agent to request more information.