This is a carousel with tiles that activate property listing cards. Use the previous and next buttons to navigate.
1/1
$407,000
This is a carousel with tiles that activate property listing cards. Use the previous and next buttons to navigate.
1/1
Property Description
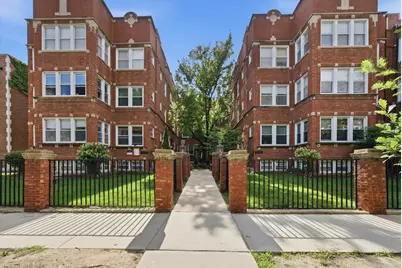
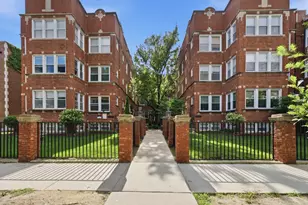
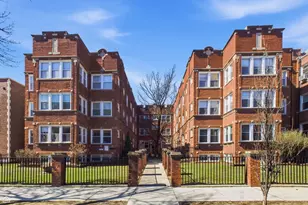
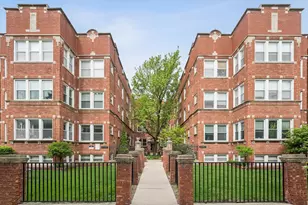
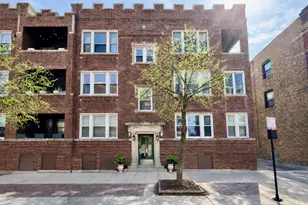
Bright and charming 2-bedroom, 1-bath condo in a classic brick courtyard building on a quiet, tree-lined street in Sheridan Park/Uptown. Set on the 2nd floor, this inviting home offers exposed brick, hardwood floors, great natural light, and a smart layout with comfortable living and dining space. The updated kitchen features granite countertops, stainless steel appliances, modern cabinetry, and generous pantry storage. A cozy sunroom adds valuable flex space for a home office, reading nook, or sitting area. Enjoy the convenience of in-unit laundry, central heat and air, a jacuzzi tub, ceiling fan, a private deck, and additional storage. Professionally managed, pet-friendly building with rental parking options nearby. Rentals permitted with a 12-month minimum lease. Fantastic location near the lakefront, Andersonville, Wrigleyville, Southport Corridor, Lincoln Square, CTA Red/Brown/Purple lines, Ravenswood Metra, express bus service to Michigan Ave, Chase Park, tennis courts, dog beach, Target, Jewel, Starbucks, and countless neighborhood restaurants, coffee shops, and pubs.
Full Property Details
Full Property Details for 4444 N Beacon St #2
General
- Sold For: $407,000
- HOA FEE: $345/month
- Taxes: $4,388 (2024)
- Status: Closed
- Type: Condo
- Source: MRED
- MLS ID: 12678882
- Added to Site: 98 day(s) ago
Rooms
Bathrooms
- Total Bathrooms: 1
- Full Bathrooms: 1
Bedrooms
- Total Bedrooms: 2
Additional Information
- Shared Amenities: Storage
- Other Features: School Bus Service, Commuter Bus, Commuter Train
Location
- Area: CHI - Uptown
- County: Cook
- Driving Directions: Clark to Montrose or Sunnyside
School Information
- School District: 299
- Midd School District: 299
Community
- Assoc. Fees Include: Water, Insurance, Exterior Maintenance, Lawn Care, Scavenger, Snow Removal
- Pets Allowed: Yes
- Pet Restrictions: Cats OK, Dogs OK, / 999lbs.
- Mgmt. Company: PRG Management
Heating & Cooling
- Cooling Type: Central Air Conditioning
- Heating Type: Natural Gas, Electric
Utilities
- Water: Lake Michigan
Structural Information
- Structure Type: Condo
- Construction: Brick
- Exterior Const.: Brick
- Basement Desc.: None
- Entry Floor Number: 2
- Stories/Levels: 1
- Square Feet: 1,200
- Sq. Ft. Source: Estimated
- Year Built: 1908
- Built Before 1978: Yes
- Remodeled/Updated: 2005
Unit Information
- Units in Building: 21
Lot Features
- Lot Dimensions: COMMON
Financial Considerations
- Association Fee: $345
- Assoc Fee Freq.: Monthly
- Assessment Year: 1908
- Tax Amount: $4,388.35
- Tax Year: 2024
Disclosures and Reports
- Ownership: Condo
- Property ID: 14171220151010
Listed by Re/Max Loyalty
Sold by IRPINO Real Estate, Inc.

Get Pre-Approved Today
Schools
Schools serving 4444 N Beacon St #2
School District:Chicago Public School District 299
| Name | Grades | Distance |
|---|---|---|
Courtenay Elementary Language Arts Center 4420 North Beacon Street, Chicago, IL 60640 | PK-8 | 0.1 mi |
Senn High School 5900 North Glenwood Avenue, Chicago, IL 60660 | 9-12 | 1.8 mi |
Disclaimer:
School attendance boundaries provided by ATTOM Data Solutions and are for reference only. Contact the school directly to verify enrollment eligibility.
Price & Sales History for 4444 N Beacon St #2
Date
Details
Price
Change
Source
9/30/2026
Sold
$407,000
0.49%
MLS
7/30/2026
Price Reduced
$405,000
-2.41%
MLS
6/25/2026
Listed
$415,000
—
MLS
Disclaimer: Historical sales information is derived from public records provided by the county offices. Information is not guaranteed and should be independently verified.
4444 N Beacon Street #2, Chicago, IL 60640 (MLS# 12678882) is a Condo property that was sold at $407,000 on September 30, 2026. Want to learn more about 4444 N Beacon Street #2? Do you have questions about finding other Condo real estate for sale in Uptown? You can browse all Uptown real estate or contact a Coldwell Banker agent to request more information.