This is a carousel with tiles that activate property listing cards. Use the previous and next buttons to navigate.
1/33
$849,900 Just Listed
This is a carousel with tiles that activate property listing cards. Use the previous and next buttons to navigate.
1/33
Property Description
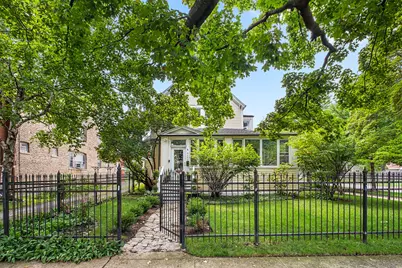
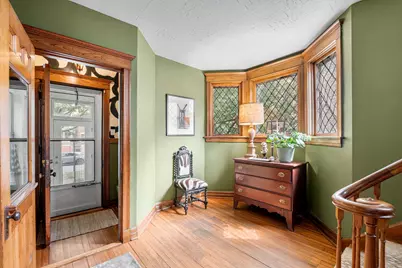
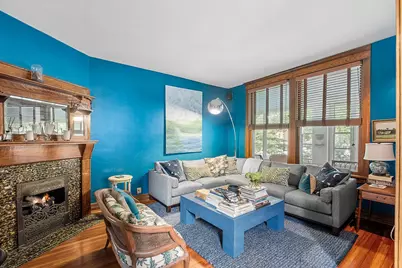
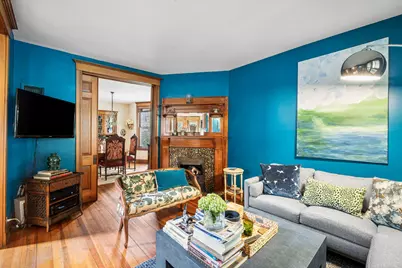
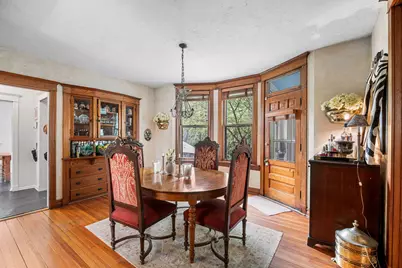
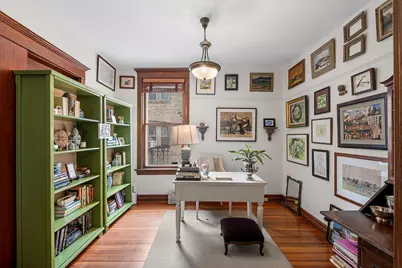
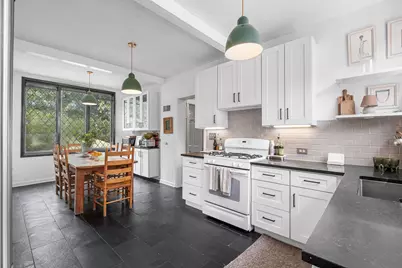
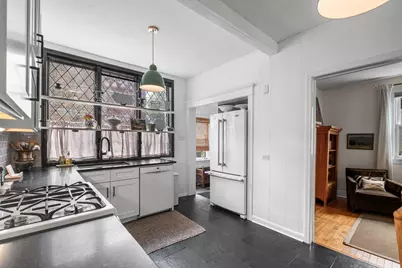
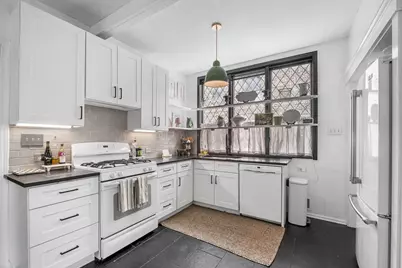
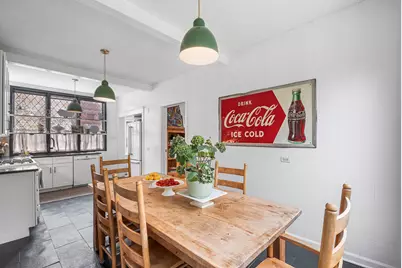
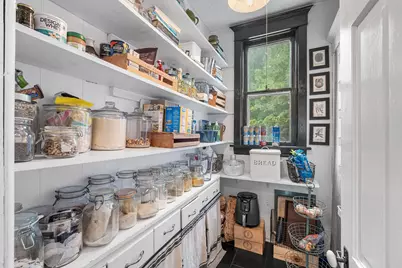
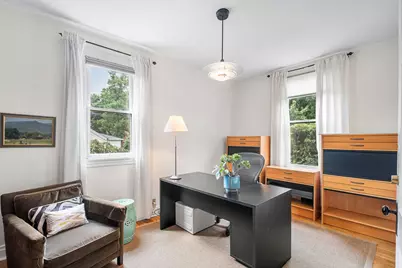
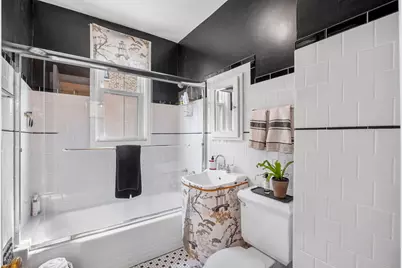
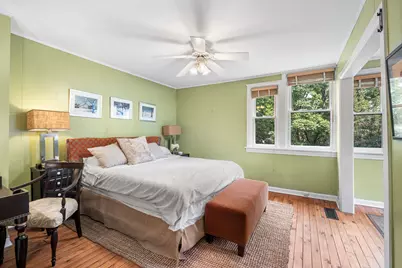
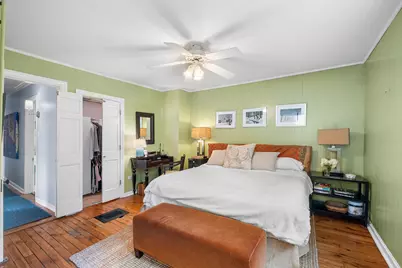
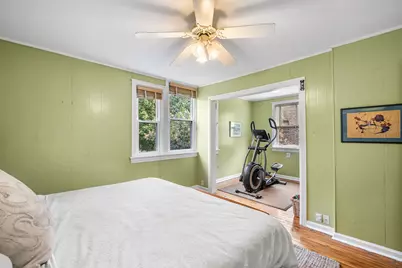
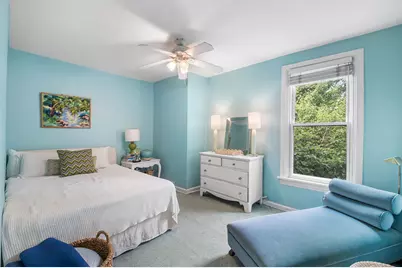
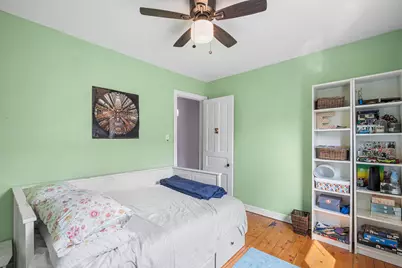
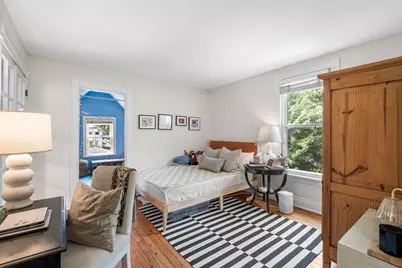
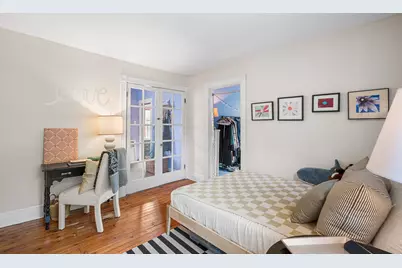
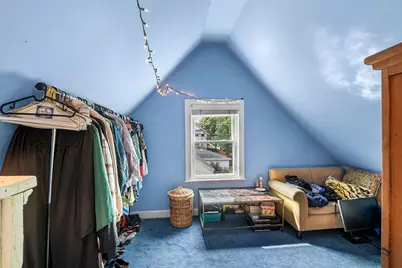
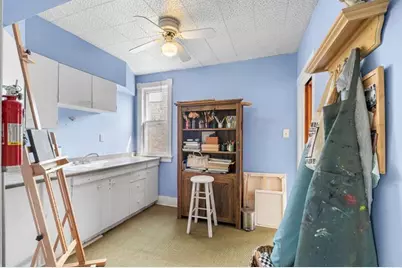
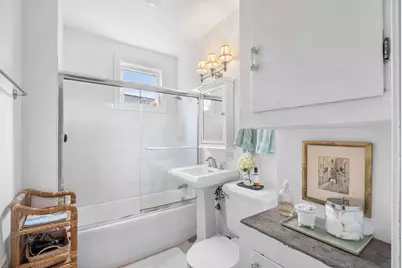
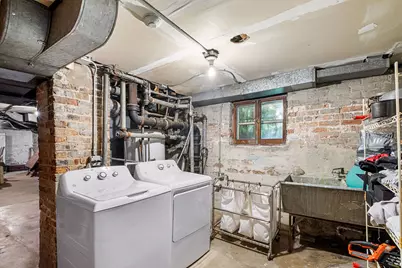
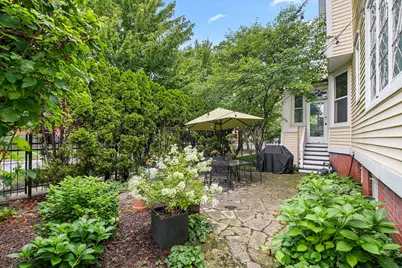
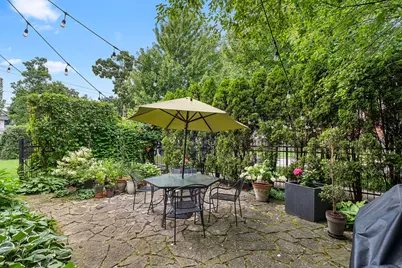
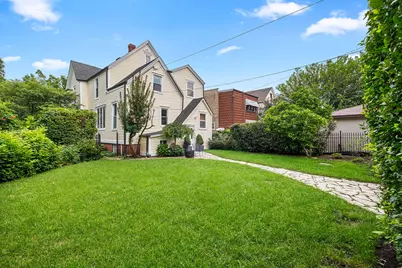
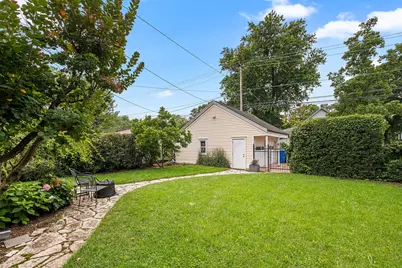
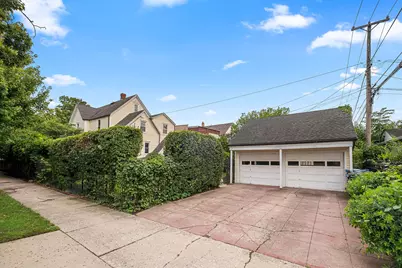
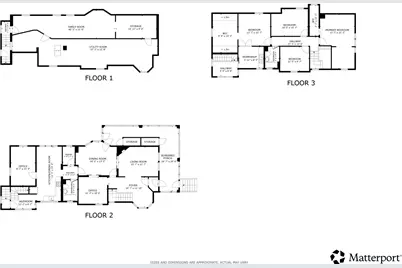
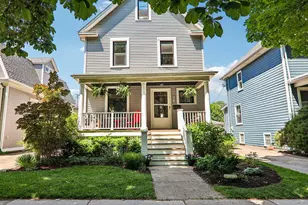
Beautiful 4-Bed/2-Bth Victorian home with a large, covered wrap-around porch on an oversized corner lot, offering tons of living space inside and out. As you arrive, you're greeted by a gated yard, lush mature landscaping and a welcoming covered porch that extends the entire length of the home. Inside, the cozy living room features a gas fireplace and opens to a spacious entryway showcasing the home's stunning original woodwork and hardwood floors that flow throughout most of the home. The living room leads into the formal dining room and then into the spacious, updated kitchen, featuring slate floors, granite countertops, a walk-in pantry and room for a breakfast table. Two additional rooms on the main level offer flexible space for an office, den, playroom or potential guest bedrooms, along with an updated full bath. Upstairs, you'll find four generously sized bedrooms and another updated full bath. The Primary bedroom features a walk-in closet and sitting area, while another bedroom offers a large walk-in closet/dressing room plus a bonus room that makes the perfect workshop. The large, partially finished basement provides even more living and storage space, with a finished area ideal for a game or media room, while the unfinished section includes laundry and ample storage. Outside, the private backyard is a true retreat with a beautiful garden and serene landscaping. Detached 2-car garage. Updates include new AC in 2020, new upstairs windows in 2021, an updated kitchen in 2021 and more. You can't beat this home or its location, just moments from 90/94, public transit, groceries, restaurants and more. Schedule your tour today!
Full Property Details
Full Property Details for 4454 N Kostner Ave
General
- Price: $849,900
- Taxes: $11,834 (2024)
- Status: Active
- Type: Single Family
- Source: MRED
- MLS ID: 12700871
Rental Information
- Complex Features: Park, Curbs, Gated, Sidewalks, Street Lights, Street Paved
Interior
- Basement: Partially
- Interior Features: 1st-Floor Bath, Built-in Features, Walk-In Closet(s), Historic/Period Mlwk, Granite Counters, Separate Dining Room, Pantry
- Fireplace: Yes
- Number of Fireplaces: 1
- Fireplace(s): Living Room, Gas Log
- Appliances: Range, Microwave, Dishwasher, Refrigerator, Washer, Dryer, Disposal, Humidifier
- Flooring: Hardwood, Laminate, Carpet
Rooms
Bathrooms
- Total Bathrooms: 2
- Full Bathrooms: 2
Bedrooms
- Total Bedrooms: 4
Additional Information
- Equipment: Cable TV, Security System, Carbon Monoxide Detectors, Ceiling Fan(s), Attic Exhaust Fan, Sump Pump
- Other Features: School Bus Service, Commuter Bus, Commuter Train, Interstate Access
Parking
- Garage: Yes
- Garage Spaces: 2
- Total Spaces: 2
- Parking Features: Garage Door Opener, Yes, Garage Owned, Detached, Garage
Location
- Area: CHI - Irving Park
- County: Cook
- Township: Jefferson
- Driving Directions: Montrose Ave to N Kostner Ave (one-way north)
School Information
- School District: 299
- Elem School District: 299
- Midd School District: 299
- High School District: 299
Community
- Assoc. Fees Include: None
Heating & Cooling
- Cooling Type: Central Air Conditioning
- Heating Type: Natural Gas, Forced Air
Utilities
- Sewer: Public Sewer
- Water: Lake Michigan, Public
Structural Information
- Architectural Info: Victorian
- Architectural Style: Victorian
- Construction: Vinyl Siding, Frame
- Exterior Const.: Vinyl Siding, Frame
- Basement: Yes
- Basement Desc.: Partially Finished, Full
- Foundation: Concrete Perimeter
- Roof: Asphalt
- Windows: Screens, Bay Window(s), Storm Window(s), Some Wood Windows
- Doors: Panel Door(s), Pocket Door(s)
- Sub-Flooring: Hardwood, Laminate, Carpet
- Square Feet: 3,100
- Sq. Ft. Source: Estimated
- Year Built: 1887
- Built Before 1978: Yes
Additional Structures
- Other Structures: None
Lot Features
- Lot Size (Acres): 0.18
- Lot Size Range: Oversized Chicago Lot
- Lot Dimensions: 50 x 157
- Fence: Yes
- Lot Features: Corner Lot
- Fencing (Description): Fenced
Financial Considerations
- Parking Included: Yes
- Assessment Year: 1887
- Tax Amount: $11,834.67
- Tax Year: 2024
- Pays Sewer: Public Sewer
Disclosures and Reports
- Ownership: Fee Simple
- Property ID: 13151310130000
Listed by Redfin Corporation

Get Pre-Approved Today
Get a Great Insurance Rate
Schools
Schools serving 4454 N Kostner Ave
School District:Chicago Public School District 299
| Name | Grades | Distance |
|---|---|---|
Belding Elementary School 4257 North Tripp Avenue, Chicago, IL 60641 | K-8 | 0.4 mi |
Schurz High School 3601 North Milwaukee Avenue, Chicago, IL 60641 | 9-12 | 1 mi |
Disclaimer:
School attendance boundaries provided by ATTOM Data Solutions and are for reference only. Contact the school directly to verify enrollment eligibility.
Tax History
Tax History for 4454 N Kostner Ave
Year
Property Taxes
Change
Tax Assessment
Change
2023
$9,992
—
$61,982
23%
2023
$9,992
3%
$50,476
—
2022
$9,718
-4%
$50,476
-5%
2021
$10,089
-7%
$53,310
4%
2020
$10,808
—
$51,423
-10%
2019
$10,833
2%
$57,137
—
2018
$10,649
70%
$57,137
34%
2017
$6,263
-27%
$42,570
-6%
2016
$8,586
10%
$45,197
—
2015
$7,833
7%
$45,197
8%
2014
$7,319
2%
$41,843
—
2013
$7,163
1%
$41,843
—
2012
$7,066
—
$41,843
—
Disclaimer: Historical tax information is derived from public records provided by the county offices. Information is not guaranteed and should be independently verified.
Estimate the Cost
Estimate the Cost for 4454 N Kostner Ave
4454 N Kostner Avenue, Chicago, IL 60630 (MLS# 12700871) is a Single Family property with 4 bedrooms and 2 full bathrooms. 4454 N Kostner Avenue is currently listed for $849,900 and was received on August 12, 2026. Want to learn more about 4454 N Kostner Avenue? Do you have questions about finding other Single Family real estate for sale in Irving Park? You can browse all Irving Park real estate or contact a Coldwell Banker agent to request more information.