No photo available
$2,100,000 Just Listed
Property Description
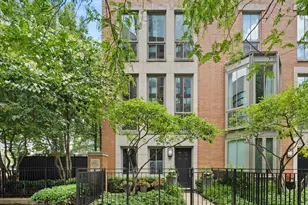
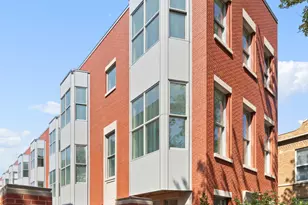
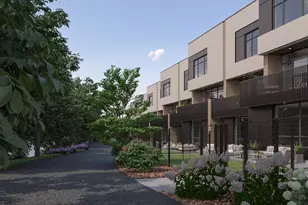
NO LAND LEASE AND ON OGDEN SLIP! VERY SPECIAL HOME! This sophisticated East Water Place end-unit townhome faces the Ogden Slip with beautiful peaceful water views! The home has been highly upgraded and recently renovated! Stunning contemporary gourmet kitchen has an island with high end appliances. Featuring 11 foot ceilings, oak floors, gas fireplace, stunning spa-like baths, organized closets with a huge walk in closet with built in island off the primary bedroom, full laundry room and custom window treatments. The new large roof deck is fully furnished and enjoys beautiful flowers, your garden in the city along with great views! In addition, you have your own attached 2-car garage. The first floor bedroom is ensuite and great for guests or in home office. The second floor is very open with living, dining, family room, kitchen, pantry and powder room. The third floor enjoys two stunning baths, primary and second bedrooms with the enormous room that is now a walk in closet fully customized. The top floor has an area for storage or currently an office and leads out to the large roofdeck. So much to boast about! Don't miss this as townhomes on the water do not come available very often!
Full Property Details
Full Property Details for 447 N McClurg Ct #447
General
- Price: $2,100,000
- HOA FEE: $706/month
- Taxes: $20,433 (2024)
- Status: Active
- Type: Townhouse
- Source: MRED
- MLS ID: 12696484
- Updated: 7/7/2026
- Added to Site: 1 day(s) ago
Interior
- Basement: None
- Interior Features: 1st-Floor Bedroom, Built-in Features, Walk-In Closet(s)
- Fireplace: Yes
- Number of Fireplaces: 1
- Fireplace(s): Family Room, Gas Starter
- Appliances: Double Oven, Microwave, Dishwasher, High-End Refrigerator, Washer, Dryer, Disposal, Stainless Steel Appliance(s), Wine Refrigerator, Humidifier
- Flooring: Hardwood
Rooms
Bathrooms
- Total Bathrooms: 4
- Full Bathrooms: 3
- Half Bathrooms: 1
- Bathroom Features: Separate Shower, Double Sink, Soaking Tub
Bedrooms
- Total Bedrooms: 3
Additional Information
- Equipment: Security System, Air Purifier
Exterior
- Exterior Features: Balcony
Parking
- Garage: Yes
- Attached garage: Yes
- Garage Spaces: 2
- Total Spaces: 2
- Parking Features: Garage Door Opener, Yes, Attached, Garage
Location
- Area: CHI - Near North Side
- County: Cook
- Township: North Chicago
- Driving Directions: GRAND AVE TO MCCLURG. SOUTH TO 447. Park in flashing zone along McClurg
School Information
- School District: 299
- Elem School District: 299
- Midd School District: 299
- High School District: 299
Community
- Assoc. Fees Include: Insurance, TV/Cable, Exterior Maintenance, Lawn Care, Scavenger, Internet
- Pets Allowed: Yes
- Pets: Cats OK, Dogs OK
- Pet Restrictions: Cats OK, Dogs OK, / 25lbs.
- Mgmt. Company: Westward360
Heating & Cooling
- Cooling Type: Central Air Conditioning
- Heating Type: Natural Gas, Forced Air
Utilities
- Sewer: Public Sewer
- Water: Lake Michigan
Structural Information
- Structure Type: T3 Townhouse (3 or More Stories)
- Construction: Brick, Limestone
- Exterior Const.: Brick, Limestone
- Basement Desc.: None
- Foundation: Concrete Perimeter
- Common Walls: End Unit
- Sub-Flooring: Hardwood
- Entry Floor Number: 1
- Stories/Levels: 3
- Square Feet: 2,668
- Sq. Ft. Source: Estimated
- Year Built: 1996
- Remodeled/Updated: 2024
Unit Information
- Units in Building: 56
Lot Features
- Lot Dimensions: COMMON
- Lot Features: Landscaped
Animals
- Animals Allowed: Cats OK, Dogs OK
Water Features
- Water Front: Yes
- Water View: Yes
- Water Front Name: OGDEN SLIP
- Water Front Desc.: River Front
- Water Front View: Side(s) of Property
Financial Considerations
- Association Fee: $706
- Assoc Fee Freq.: Monthly
- Parking Included: Yes
- Assessment Year: 1996
- Tax Amount: $20,433.69
- Tax Year: 2024
- Pays Sewer: Public Sewer
Disclosures and Reports
- Ownership: Condo
- Special Conditions: List Broker Must Accompany
- Property ID: 17102210220000
Listed by Jameson Sotheby's Intl Realty
Get Pre-Approved Today
Get a Great Insurance Rate
Schools
Schools serving 447 N McClurg Ct #447
School District:Chicago Public School District 299
| Name | Grades | Distance |
|---|---|---|
Ogden Elementary School 24 West Walton Street, Chicago, IL 60610 | K-8 | 0.9 mi |
Wells Community Academy High School 936 North Ashland Avenue, Chicago, IL 60622 | 9-11 | 2.7 mi |
Disclaimer:
School attendance boundaries provided by ATTOM Data Solutions and are for reference only. Contact the school directly to verify enrollment eligibility.
Price & Sales History for 447 N McClurg Ct #447
Date
Details
Price
Change
Source
7/07/2026
Listed
$2,100,000
900%
MLS
4/24/2009
Sold
$210,000
—
Public Record
Disclaimer: Historical sales information is derived from public records provided by the county offices. Information is not guaranteed and should be independently verified.
Tax History
Tax History for 447 N McClurg Ct #447
Year
Property Taxes
Change
Tax Assessment
Change
2023
$19,977
—
$105,001
7%
2023
$19,977
3%
$97,999
—
2022
$19,453
2%
$97,999
—
2021
$19,037
-15%
$97,999
-6%
2020
$22,501
2%
$104,109
-8%
2019
$22,047
2%
$113,162
—
2018
$21,675
3%
$113,162
16%
2017
$20,963
5%
$97,380
-3%
2016
$20,015
9%
$99,929
—
2015
$18,312
37%
$99,929
39%
2014
$13,373
2%
$72,079
—
2013
$13,109
1%
$72,079
—
2012
$12,934
—
$72,079
—
Disclaimer: Historical tax information is derived from public records provided by the county offices. Information is not guaranteed and should be independently verified.
Estimate the Cost
Estimate the Cost for 447 N McClurg Ct #447
447 N McClurg Court #447, Chicago, IL 60611 (MLS# 12696484) is a Townhouse property with 3 bedrooms, 3 full bathrooms and 1 partial bathroom. 447 N McClurg Court #447 is currently listed for $2,100,000 and was received on July 07, 2026. Want to learn more about 447 N McClurg Court #447? Do you have questions about finding other Townhouse real estate for sale in Near North Side? You can browse all Near North Side real estate or contact a Coldwell Banker agent to request more information.