This is a carousel with tiles that activate property listing cards. Use the previous and next buttons to navigate.
1/1
$601,000
This is a carousel with tiles that activate property listing cards. Use the previous and next buttons to navigate.
1/1
Property Description
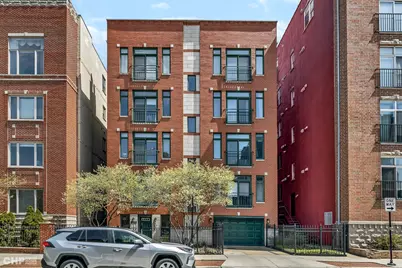
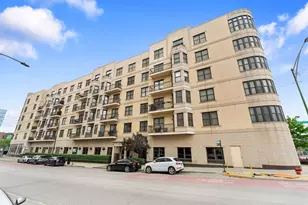
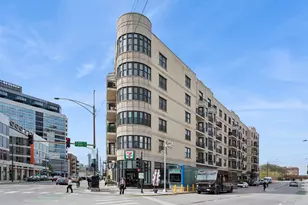
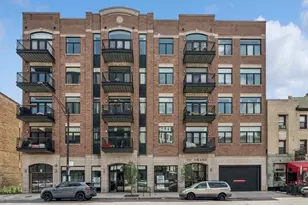
This refined 2-bed PLUS office nook, 2-bath residence set within a boutique elevator building and perfectly positioned where River West, Fulton Market, and West Town meet. The residence offers a seamless blend of design, comfort, and location. Just steps from the Blue Line, this neighborhood's acclaimed dining, shopping, and nightlife delivers both immediate lifestyle appeal and long term value. Inside, a thoughtfully designed open layout is anchored by hardwood flooring throughout and a warm, inviting living space with fireplace. The floor plan offers exceptional flexibility, accommodating both a full dining area and a separate nook ideal for a home office or casual breakfast space. The kitchen is tailored for both everyday living and entertaining, featuring granite countertops, stainless steel appliances, updated backsplash, and newly faced rich cabinetry and hardware, all complemented by a functional breakfast bar. The spacious master bedroom suite serves as a private retreat, highlighted by a beautifully updated bathroom. A private balcony extends the living space outdoors, offering open city views and a perfect setting to unwind. Additional features include in-unit laundry, heated garage parking WITH EV Charger INCLUDED, and a well-maintained self managed building. Beyond the home itself, the location continues to evolve. Ongoing rezoning and modernization of the industrial corridor to the south are actively transforming the area and further connecting the West Loop and Fulton Market to River West and enhancing both walkability and long-term growth potential. A move-in ready opportunity in one of Chicago's most dynamic and rapidly expanding neighborhoods. Garage parking and 3 storage cages included in price. Pet friendly building. Well run self-managed HOA. No rental cap, investor friendly, no short term rentals. MULTIPLE OFFERS RECEIVED
Full Property Details
Full Property Details for 449 N Green St #3S
General
- Sold For: $601,000
- HOA FEE: $478/month
- Taxes: $8,856 (2024)
- Status: Closed
- Type: Condo
- Source: MRED
- MLS ID: 12614390
- Added to Site: 49 day(s) ago
Interior
- Interior Features: Elevator, Storage, Walk-In Closet(s), Open Floorplan, Granite Counters
- Fireplace: Yes
- Fireplace(s): Living Room, Gas Starter
- Appliances: Range, Microwave, Dishwasher, Refrigerator, Washer, Dryer, Stainless Steel Appliance(s)
- Flooring: Hardwood
Rooms
Bathrooms
- Total Bathrooms: 2
- Full Bathrooms: 2
- Bathroom Features: Double Sink
Bedrooms
- Total Bedrooms: 2
Additional Information
- Shared Amenities: Elevator(s), Storage
- Other Features: Commuter Bus, Commuter Train, Interstate Access
Exterior
- Exterior Features: Balcony
Parking
- Garage: Yes
- Attached garage: Yes
- Garage Spaces: 1
- Total Spaces: 1
- Parking Features: Concrete, Garage Door Opener, Yes, Garage Owned, Attached, Garage
Location
- Area: CHI - West Town
- County: Cook
- Driving Directions: Halsted to Grand, one block west of Halsted to Green St - S to Address
School Information
- School District: 299
- Midd School District: 299
Community
- Assoc. Fees Include: Water, Insurance, Exterior Maintenance, Scavenger
- Pets Allowed: Yes
- Pet Restrictions: Cats OK, Dogs OK, Number Limit, Size Limit, / 40lbs.
- Mgmt. Company: Self Managed
Heating & Cooling
- Cooling Type: Central Air Conditioning
- Heating Type: Natural Gas, Forced Air
Utilities
- Water: Lake Michigan, Public
- Onsite: Cable Available
Structural Information
- Structure Type: Condo
- Construction: Brick
- Exterior Const.: Brick
- Basement Desc.: None
- Foundation: Concrete Perimeter
- Sub-Flooring: Hardwood
- Entry Floor Number: 4
- Stories/Levels: 5
- Sq. Ft. Source: Not Reported
- Year Built: 1999
Unit Information
- Units in Building: 8
Lot Features
- Lot Dimensions: COMMON
Financial Considerations
- Association Fee: $478
- Assoc Fee Freq.: Monthly
- Parking Included: Yes
- Assessment Year: 1999
- Tax Amount: $8,856.25
- Tax Year: 2024
Disclosures and Reports
- Ownership: Condo
- Property ID: 17082530321007
Listed by Jameson Sotheby's Int'l Realty
Sold by @properties Christie's International Real Estate

Get Pre-Approved Today
Schools
Schools serving 449 N Green St #3S
School District:Chicago Public School District 299
| Name | Grades | Distance |
|---|---|---|
Ogden Elementary School 24 West Walton Street, Chicago, IL 60610 | K-8 | 1.2 mi |
Wells Community Academy High School 936 North Ashland Avenue, Chicago, IL 60622 | 9-11 | 1.2 mi |
Disclaimer:
School attendance boundaries provided by ATTOM Data Solutions and are for reference only. Contact the school directly to verify enrollment eligibility.
Price & Sales History for 449 N Green St #3S
Date
Details
Price
Change
Source
5/01/2026
Sold
$601,000
9.27%
MLS
4/09/2026
Listed
$550,000
—
MLS
Disclaimer: Historical sales information is derived from public records provided by the county offices. Information is not guaranteed and should be independently verified.
449 N Green Street #3S, Chicago, IL 60642 (MLS# 12614390) is a Condo property that was sold at $601,000 on May 01, 2026. Want to learn more about 449 N Green Street #3S? Do you have questions about finding other Condo real estate for sale in West Town? You can browse all West Town real estate or contact a Coldwell Banker agent to request more information.