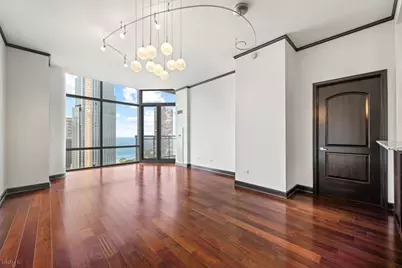
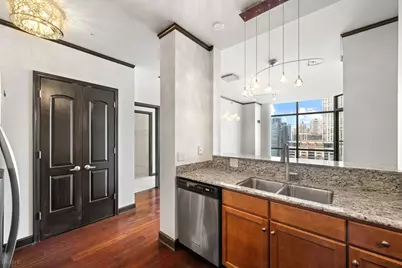
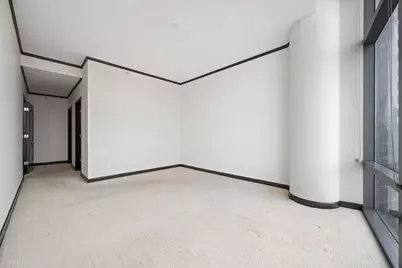
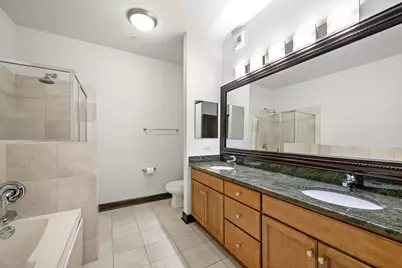
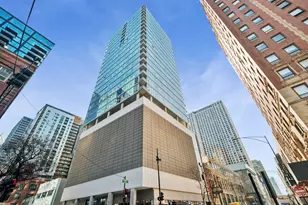
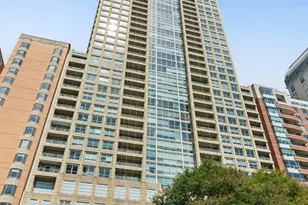
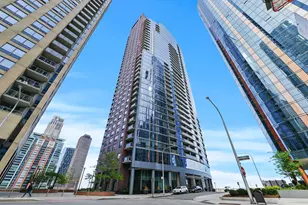
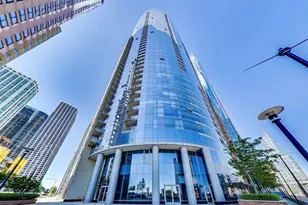
Full Property Details for 450 E Waterside Dr #2911
General
- Price: $875,000
- HOA FEE: $1,268/month
- Taxes: $15,993 (2025)
- Status: Active
- Type: Condo
- Source: MRED
- MLS ID: 12750745
Interior
- Basement: None
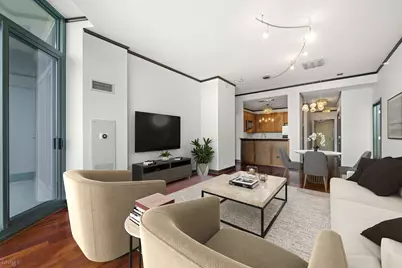
- Appliances: Range, Microwave, Dishwasher, Refrigerator, Washer, Dryer, Disposal
Rooms
- Total Bathrooms: 3
- Full Bathrooms: 2
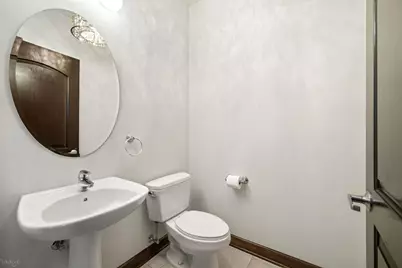
- Half Bathrooms: 1
Additional Information
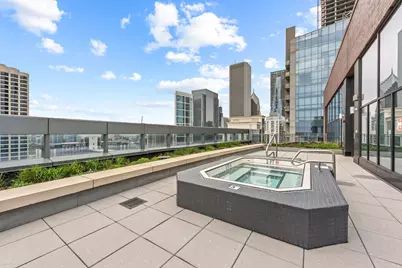
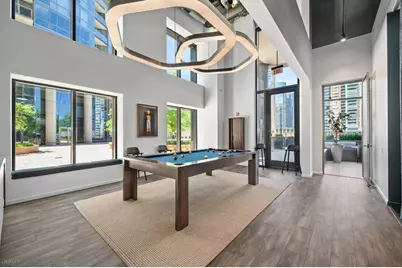
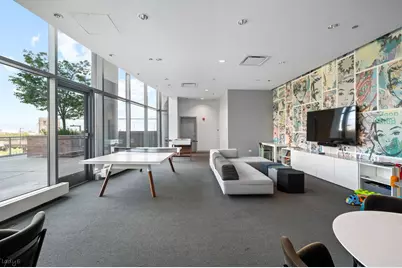
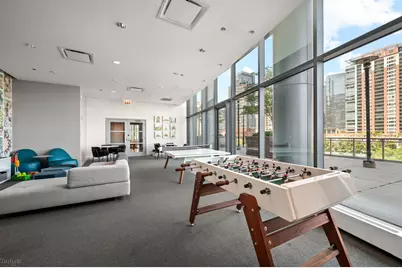
- Shared Amenities: Bike Room/Bike Trails, Door Person, Elevator in Residence, Exercise Room, Storage, On-Site Manager/Engineer, Park, Party Room, Sundeck, Indoor Pool, Receiving Room, Service Elevator(s), Valet/Cleaner, Spa/Hot Tub
Exterior
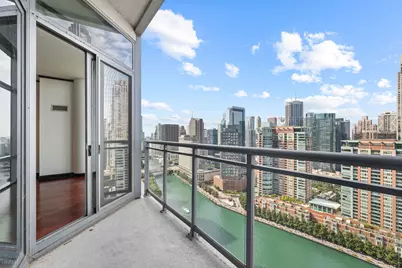
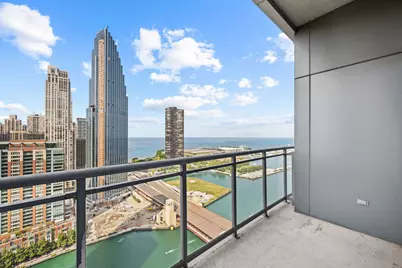
- Exterior Features: Balcony
Parking
- Garage: Yes
- Attached garage: Yes
- Garage Spaces: 1
- Total Spaces: 1
- Parking Features: Yes, Attached, Garage
Location
- Area: CHI - Loop
- County: Cook
- Township: Lake
- Driving Directions: UPPER RANDOLPH EAST TO HARBOR, NORTH TO 450 WATERSIDE
School Information
- School District: 299
- Elem School District: 299
- Midd School District: 299
- High School District: 299
Community
- Assoc. Fees Include: Heat, Air Conditioning, Water, Gas, Insurance, Doorman, TV/Cable, Exercise Facilities, Pool, Exterior Maintenance, Scavenger, Snow Removal
- Pets Allowed: Yes
- Pets: Cats OK, Dogs OK, Number Limit, Size Limit
- Pet Restrictions: Cats OK, Dogs OK, Number Limit, Size Limit, / 75lbs.
- Mgmt. Company: First Service Residential
Heating & Cooling
- Cooling Type: Central Air Conditioning
- Heating Type: Natural Gas
Utilities
- Sewer: Public Sewer
- Water: Lake Michigan
Structural Information
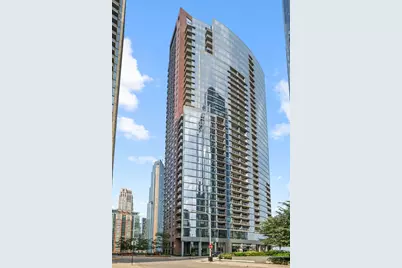
- Structure Type: Condo
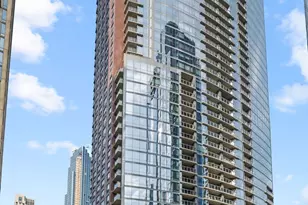
- Construction: Glass, Concrete
- Exterior Const.: Glass, Concrete
- Basement Desc.: None
- Entry Floor Number: 29
- Stories/Levels: 35
- Square Feet: 1,450
- Sq. Ft. Source: Estimated
- Year Built: 2007
Unit Information
Lot Features
- Animals Allowed: Cats OK, Dogs OK, Number Limit, Size Limit
Water Features
- Water Front: Yes
- Water View: Yes
- Water Front View: Front of Property
Financial Considerations
- Association Fee: $1,268
- Assoc Fee Freq.: Monthly
- Parking Included: Yes
- Assessment Year: 2007
- Tax Amount: $15,993
- Tax Year: 2025
- Pays Sewer: Public Sewer
Disclosures and Reports
- Ownership: Condo
- Property ID: 17104000431275
Listed by Jameson Sotheby's Intl Realty