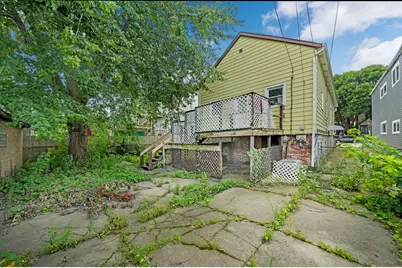
This is a carousel with tiles that activate property listing cards. Use the previous and next buttons to navigate.
1/13
$285,000 Just Listed
This is a carousel with tiles that activate property listing cards. Use the previous and next buttons to navigate.
1/13
Property Description
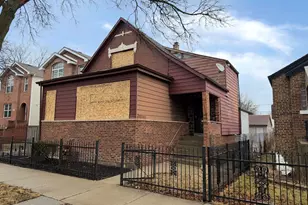
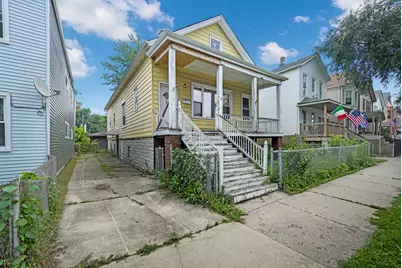
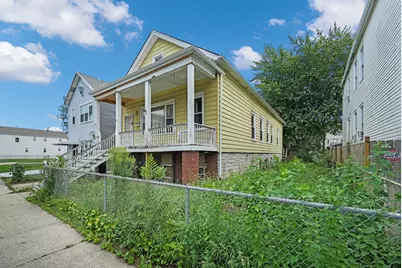
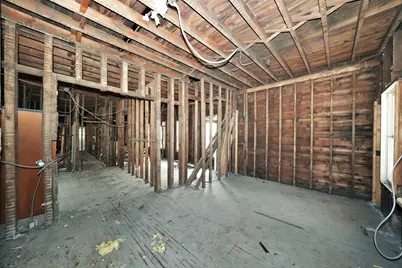
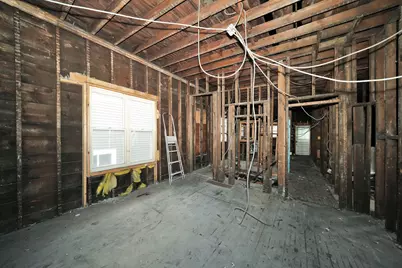
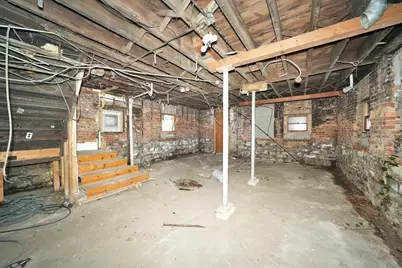
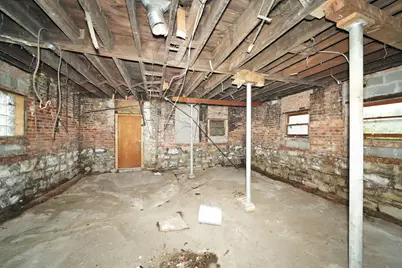
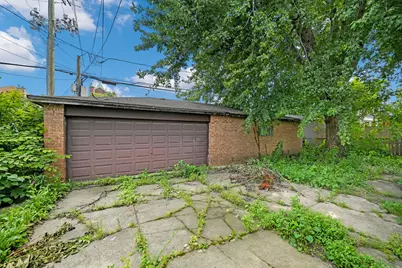
**Exceptional investment opportunity in desirable Canaryville!** This unique brick 2-flat sits on a **double lot** and features a spacious backyard and an **all-brick 4-car garage**. Conveniently located near the Dan Ryan Expy I-90/94, parks, schools, and shopping**. The property has been **fully stripped to the studs**, offering a blank canvas for a complete renovation and customization. Whether you're an investor or homeowner looking for a redevelopment project, this property offers tremendous potential. $$Sold strictly "as-is." No repairs or credits will be provided by the seller.** Schedule your private showing today and explore the possibilities!
Full Property Details
Full Property Details for 4505 S Union Ave
General
- Price: $285,000
- Taxes: $3,817 (2024)
- Status: Active
- Type: Multi-Family
- Source: MRED
- MLS ID: 12742759
Rental Information
- Complex Features: Curbs, Sidewalks, Street Lights, Street Paved
Interior
- Basement: Unfinished
Rooms
Bathrooms
- Total Bathrooms: 2
- Upper - Full Baths: 2
Bedrooms
- Total Bedrooms: 4
Additional Information
- Other Features: Commuter Bus, Commuter Train
Parking
- Garage: Yes
- Garage Spaces: 4
- Total Spaces: 4
- Parking Features: Yes, Garage Owned, Detached, Garage
Location
- Area: CHI - New City
- County: Cook
- Township: Lake
- Driving Directions: From 47th Street, head south on Union Avenue to the property.
School Information
- School District: 299
- Elem School District: 299
- Midd School District: 299
- High School District: 299
Heating & Cooling
- Heating Type: Natural Gas, Forced Air
Utilities
- Sewer: Public Sewer
- Water: Lake Michigan
Structural Information
- Construction: Vinyl Siding, Brick
- Exterior Const.: Vinyl Siding, Brick
- Basement: Yes
- Basement Desc.: Unfinished, Full
- Roof: Asphalt
- Year Built: 1883
- Built Before 1978: Yes
Unit Information
- Units in Building: 2
Lot Features
- Lot Size Range: Less than .25 Acre
- Lot Dimensions: 50 x 126
Financial Considerations
- Parking Included: Yes
- Assessment Year: 1883
- Tax Amount: $3,817.28
- Tax Year: 2024
- Pays Sewer: Public Sewer
Disclosures and Reports
- Ownership: Fee Simple
- Property ID: 20043200030000
Listed by RE/MAX Mi Casa
Get Pre-Approved Today
Get a Great Insurance Rate
Schools
Schools serving 4505 S Union Ave
School District:Chicago Public School District 299
| Name | Grades | Distance |
|---|---|---|
Graham A Elementary School 4436 South Union Avenue, Chicago, IL 60609 | K-8 | 0.1 mi |
Tilden Career Communty Academy High School 4747 South Union Avenue, Chicago, IL 60609 | 9-12 | 0.3 mi |
Disclaimer:
School attendance boundaries provided by ATTOM Data Solutions and are for reference only. Contact the school directly to verify enrollment eligibility.
Tax History
Tax History for 4505 S Union Ave
Year
Property Taxes
Change
Tax Assessment
Change
2023
$2,750
4%
$19,000
—
2022
$2,642
1%
$19,000
—
2021
$2,615
-40%
$19,000
-3%
2020
$4,376
39%
$19,644
-10%
2019
$3,145
-27%
$21,827
—
2018
$4,312
62%
$21,827
19%
2017
$2,654
-28%
$18,403
—
2016
$3,686
45%
$18,403
—
2015
$2,548
-21%
$18,403
5%
2014
$3,244
70%
$17,482
—
2013
$1,909
-29%
$17,482
—
2012
$2,689
—
$17,482
—
Disclaimer: Historical tax information is derived from public records provided by the county offices. Information is not guaranteed and should be independently verified.
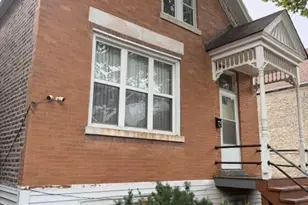
Estimate the Cost
Estimate the Cost for 4505 S Union Ave
4505 S Union Avenue, Chicago, IL 60609 (MLS# 12742759) is a Multi-Family property with 2 units containing 4 bedrooms and 0 full bathrooms. 4505 S Union Avenue is currently listed for $285,000 and was received on August 25, 2026. Want to learn more about 4505 S Union Avenue? Do you have questions about finding other Multi-Family real estate for sale in New City? You can browse all New City real estate or contact a Coldwell Banker agent to request more information.