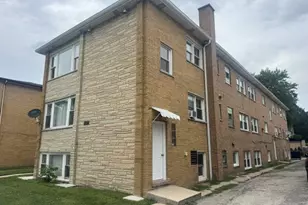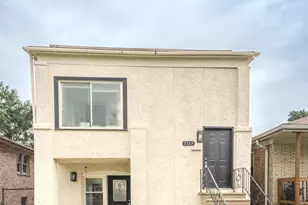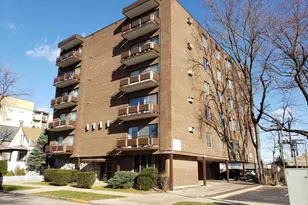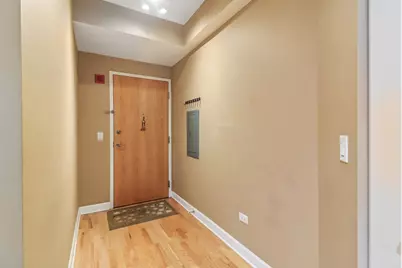






This is a carousel with tiles that activate property listing cards. Use the previous and next buttons to navigate.
1/23
$3,950 Just Listed
This is a carousel with tiles that activate property listing cards. Use the previous and next buttons to navigate.
1/23
Property Description
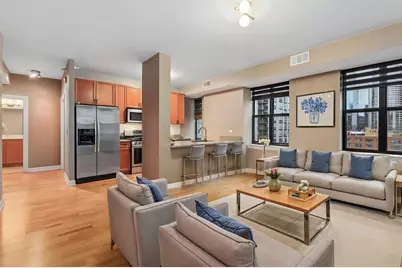
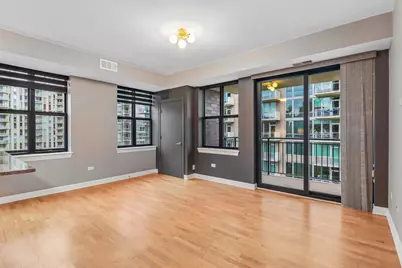
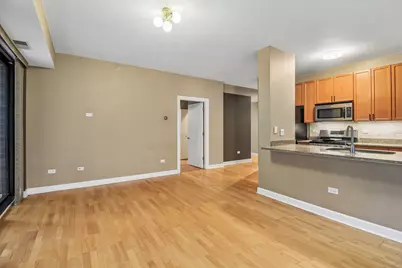
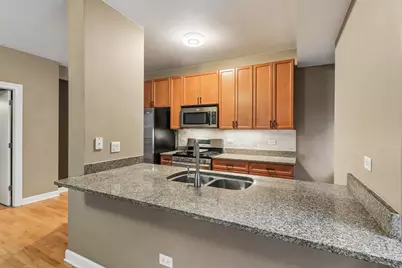
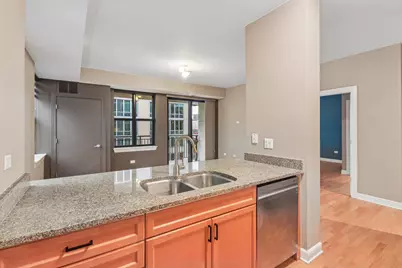
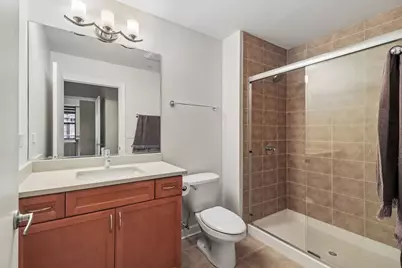
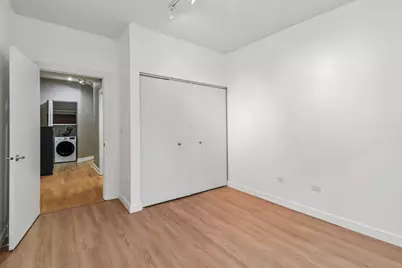
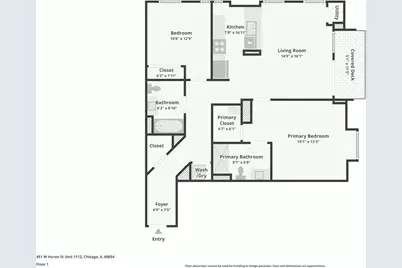
Welcome home to this stylish corner 2-bedroom at The Residences at Hudson & Huron, tucked along a tree lined street in River North. Warm hardwood floors flow through an open living space made for both relaxing and entertaining, and a private balcony gives you your own spot outdoors for morning coffee or a quiet evening. The kitchen has plenty of storage space, granite counters, stainless steel appliances, and a breakfast bar that ties it all together. The primary suite is a peaceful retreat with its own en-suite bath, and the second bedroom works just as well as a guest room or a home office. An in-unit washer and dryer, included heat, gas, water, cable, and internet, plus a dedicated storage space make everyday living easy. Just outside your door, River North offers the best of city living. Spend weekend mornings on the Chicago Riverwalk or relaxing in nearby Montgomery Ward Park along the river. Explore the neighborhood's galleries and design showrooms, grab coffee at a local cafe, and choose from some of Chicago's most celebrated restaurants and rooftop bars, all within a few blocks. The Merchandise Mart, the Magnificent Mile, and the energy of Fulton Market and the West Loop are all a short stroll away. The Brown and Purple Line stop at Chicago Avenue and easy Kennedy Expressway access put the Loop and the rest of the city within easy reach.
Full Property Details
Full Property Details for 451 W Huron St #1112
General
- Rent: $3,950
- Status: Active
- Type: Condo
- Source: MRED
- MLS ID: 12788504
- Updated: 10/19/2026
- Added to Site: 1 day(s) ago
Rental Information
- Lease Includes: Cable TV, Gas, Heat, Water, Scavenger, Exterior Maintenance, Lawn Care, Storage Lockers, Snow Removal, Internet, Wi-Fi
- Date Available: 10/19/2026
Interior
- Basement: None
- Appliances: Range, Microwave, Dishwasher, Refrigerator, Washer, Dryer, Disposal, Humidifier
- Flooring: Hardwood
Rooms
Bathrooms
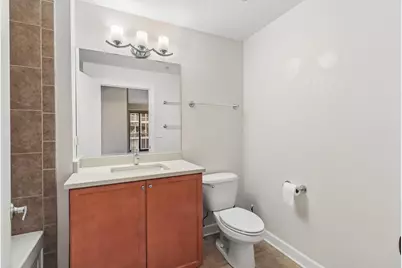
- Total Bathrooms: 2
- Full Bathrooms: 2
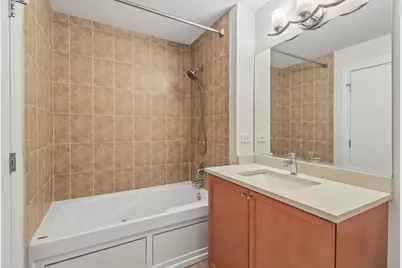
- Bathroom Features: Whirlpool, Separate Shower
Bedrooms
- Total Bedrooms: 2
Additional Information
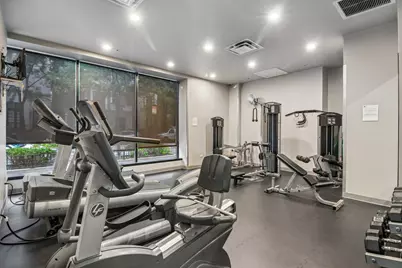
- Shared Amenities: Door Person, Elevator in Residence, Exercise Room, Storage, Security Door Lock(s)
- Equipment: Cable TV, Intercom, Fire Sprinklers
Exterior
- Exterior Features: Balcony
Parking
- Garage: Yes
- Attached garage: Yes
- Garage Spaces: 1
- Total Spaces: 1
- Parking Features: Other, Heated Garage, Yes, Leased, Attached, Garage
Location
- Area: CHI - Near North Side
- County: Cook
- Township: North Chicago
- Subdivision: River North
- Driving Directions: ORLEANS TO HURON WEST TO 451
School Information
- School District: 299
- Elem School District: 299
- Midd School District: 299
- High School District: 299
Community
- Pets Allowed: Yes
- Pets: Cats OK
- Pet Restrictions: Cats OK, / 999lbs.
Heating & Cooling
- Cooling Type: Central Air Conditioning
- Heating Type: Gas
Utilities
- Sewer: Public Sewer
- Water: Public
Structural Information
- Structure Type: Condo
- Construction: Brick
- Exterior Const.: Brick
- Basement Desc.: None
- Foundation: Concrete Perimeter
- Roof: Rubber
- Sub-Flooring: Hardwood
- Entry Floor Number: 11
- Stories/Levels: 12
- Square Feet: 1,100
- Sq. Ft. Source: Estimated
- Year Built: 2005
Unit Information
- Units in Building: 135
Lot Features
- Lot Dimensions: COMMON
Animals
- Animals Allowed: Cats OK
Financial Considerations
- Lease Price: $250
- Assessment Year: 2005
- Pays Sewer: Public Sewer
Disclosures and Reports
- Special Conditions: List Broker Must Accompany
Listed by eXp Realty
Get a Great Insurance Rate
Schools
Schools serving 451 W Huron St #1112
School District:Chicago Public School District 299
| Name | Grades | Distance |
|---|---|---|
Ogden Elementary School 24 West Walton Street, Chicago, IL 60610 | K-8 | 0.7 mi |
Wells Community Academy High School 936 North Ashland Avenue, Chicago, IL 60622 | 9-11 | 1.5 mi |
Disclaimer:
School attendance boundaries provided by ATTOM Data Solutions and are for reference only. Contact the school directly to verify enrollment eligibility.
Price History for 451 W Huron St #1112
Date
Details
Price
Change
Source
10/19/2026
Listed
$3,950
—
MLS
Disclaimer: Historical sales information is derived from public records provided by the county offices. Information is not guaranteed and should be independently verified.
451 W Huron Street #1112, Chicago, IL 60654 (MLS# 12788504) is a Condo property with 2 bedrooms and 2 full bathrooms. 451 W Huron Street #1112 is currently listed for rent at $3,950 and was received on October 19, 2026. Want to learn more about 451 W Huron Street #1112? Do you have questions about finding other real estate for sale or rent in Near North Side? You can browse all Near North Side rentals or contact a Coldwell Banker agent to request more information.