No photo available
$355,000 Just Listed
Property Description
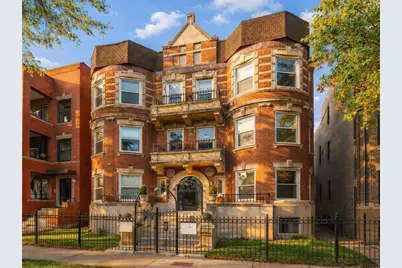
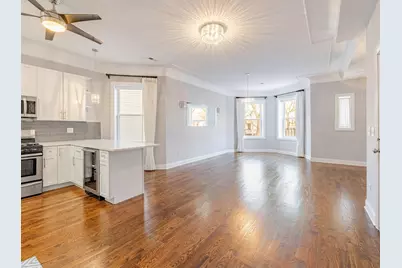
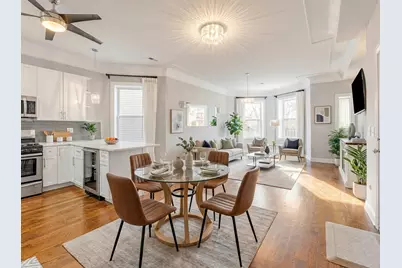
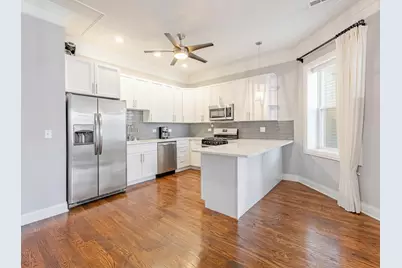
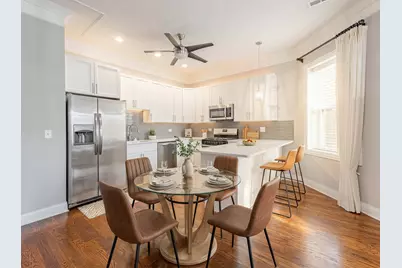
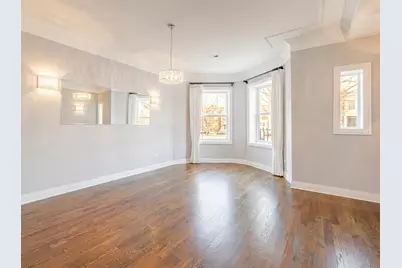
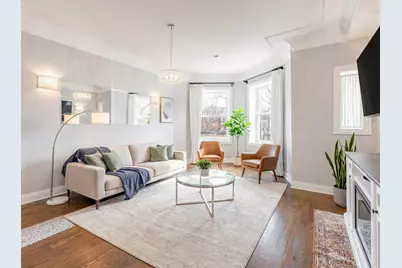
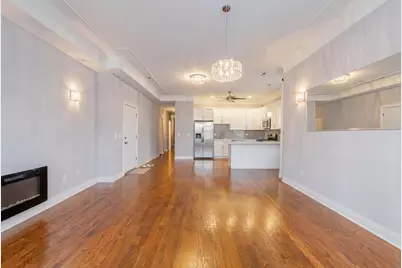

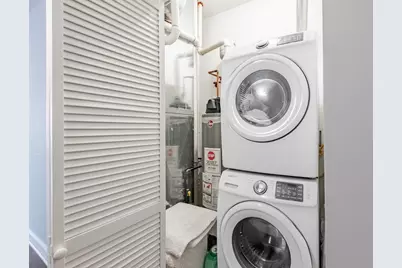
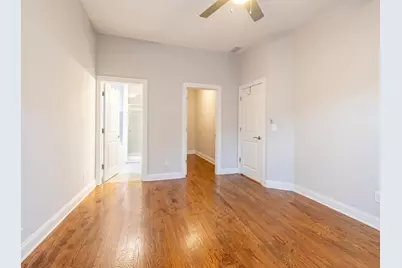
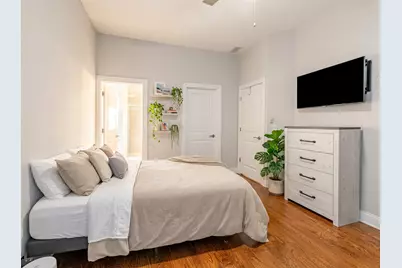
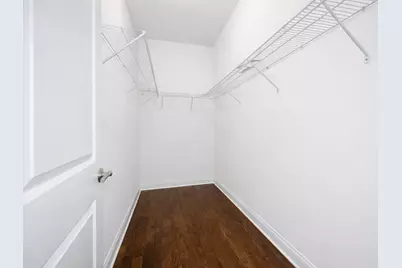
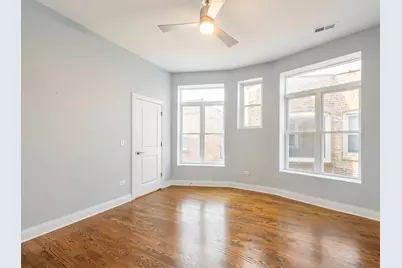
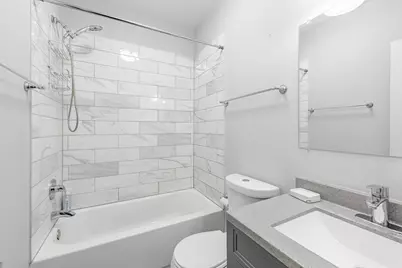
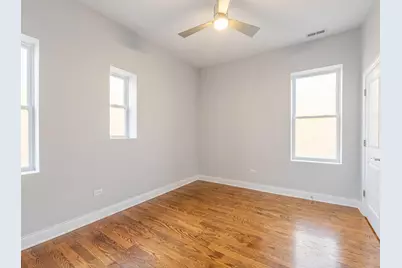
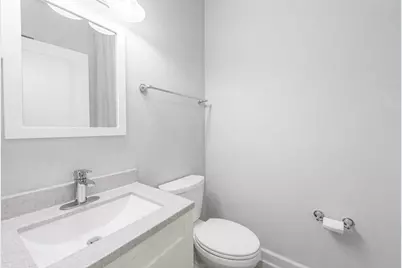
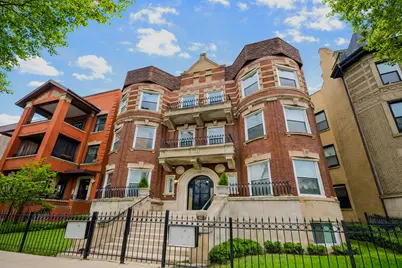
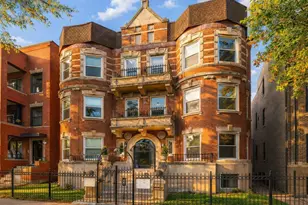
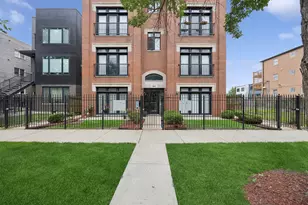
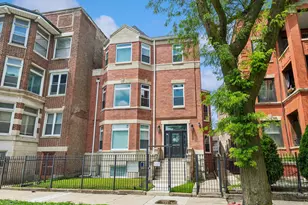
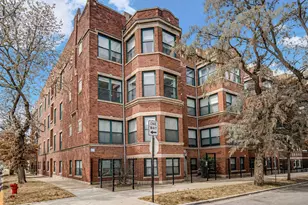
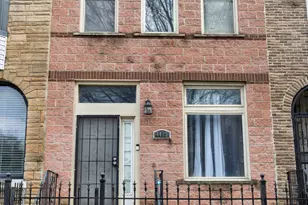
Discover this beautifully maintained 3-bedroom, 2.5-bath condo in the heart of Bronzeville, offering approximately 1,800 square feet of spacious, move-in-ready living. Located in a secure 8-unit building along historic Martin Luther King Jr. Drive, this east-facing residence combines modern comfort, timeless character, and an unbeatable location in one of Chicago's fastest-growing neighborhoods. The open-concept floor plan is filled with natural light from oversized windows and features a spacious living and dining area that flows seamlessly into a large chef's kitchen, making it ideal for both everyday living and entertaining. Recent updates include newer HVAC systems and mechanicals, providing added peace of mind and low-maintenance ownership. Additional highlights include in-unit laundry, gated parking, and investor-friendly rental and pet policies. Perfectly situated near the CTA Green Line, major bus routes, Lake Shore Drive, and I-90/94, this home offers convenient access to Downtown Chicago, Hyde Park, the University of Chicago, Illinois Institute of Technology (IIT), McCormick Place, the Museum Campus, and Chicago's lakefront. Enjoy being just minutes from neighborhood coffee shops, restaurants, parks, cultural attractions, art galleries, and exciting new developments that continue to fuel Bronzeville's strong appreciation and revitalization. Whether you're searching for a primary residence, a second home, or an investment property in Chicago, this spacious Bronzeville condo delivers exceptional value, modern amenities, excellent transportation access, and the opportunity to own in one of the city's most vibrant and sought-after communities.
Full Property Details
Full Property Details for 4518 S King Dr #2A
General
- Price: $355,000
- HOA FEE: $274/month
- Taxes: $4,493 (2024)
- Status: Active
- Type: Condo
- Source: MRED
- MLS ID: 12705591
- Updated: Today (7/15/2026)
- Added to Site: Today
Interior
- Basement: None
- Interior Features: 1st-Floor Bedroom, 1st-Floor Bath, Built-in Features, Walk-In Closet(s), High Ceilings, Open Floorplan, Dining Combo, Granite Counters, Pantry, Quartz Counters
- Fireplace: Yes
- Number of Fireplaces: 1
- Fireplace(s): Living Room, Electric
- Appliances: Microwave, Dishwasher, Refrigerator, High-End Refrigerator, Freezer, Washer, Dryer, Stainless Steel Appliance(s), Wine Refrigerator, Gas Cooktop
- Flooring: Hardwood
Rooms
Bathrooms
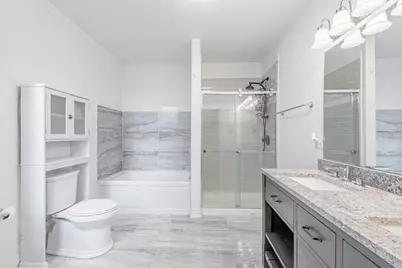
- Total Bathrooms: 3
- Full Bathrooms: 2
- Half Bathrooms: 1
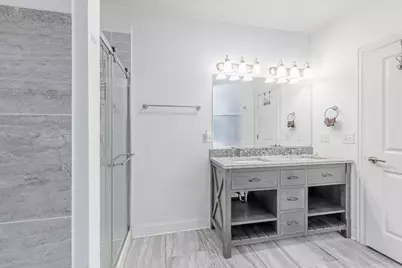
- Bathroom Features: Whirlpool, Separate Shower, Accessible Shower, Double Sink
Bedrooms
- Total Bedrooms: 3
Additional Information
- Other Features: School Bus Service, Commuter Bus, Commuter Train, Interstate Access, Historical District
Exterior
- Exterior Features: Other
Parking
- Total Spaces: 1
- Parking Features: Assigned, Yes, Owned
Location
- Area: CHI - Grand Boulevard
- County: Cook
- Township: Hyde Park
- Driving Directions: From Interstate 90/94 (Dan Ryan Expressway), take the 47th Street exit, head east on 47th St, then turn north onto South King Drive and continue to 4518 S King Dr #2A.
School Information
- School District: 299
- Elem School District: 299
- Midd School District: 299
- High School District: 299
Community
- Assoc. Fees Include: Water, Parking, Insurance, Exterior Maintenance, Lawn Care, Scavenger, Snow Removal, Other, Internet
- Pets Allowed: Yes
- Pets: Cats OK, Dogs OK
- Pet Restrictions: Cats OK, Dogs OK, / 999lbs.
- Mgmt. Company: 4518-20 S King Dr Condo Assc.
Heating & Cooling
- Cooling Type: Central Air Conditioning
- Heating Type: Natural Gas, Forced Air
Utilities
- Sewer: Public Sewer
- Water: Public
Structural Information
- Structure Type: Condo
- Construction: Brick
- Exterior Const.: Brick
- Basement Desc.: None
- Windows: Drapes
- Sub-Flooring: Hardwood
- Entry Floor Number: 1
- Stories/Levels: 3
- Square Feet: 1,800
- Sq. Ft. Source: Estimated
- Built Before 1978: Yes
- Remodeled/Updated: 2019
Unit Information
- Units in Building: 8
Lot Features
- Lot Dimensions: COMMON
Animals
- Animals Allowed: Cats OK, Dogs OK
Financial Considerations
- Association Fee: $274
- Assoc Fee Freq.: Monthly
- Parking Included: Yes
- Tax Amount: $4,493.96
- Tax Year: 2024
- Pays Sewer: Public Sewer
Disclosures and Reports
- Ownership: Condo
- Property ID: 20033170431003
Listed by Realty of America, LLC

Get Pre-Approved Today
Get a Great Insurance Rate
Schools
Schools serving 4518 S King Dr #2A
School District:Chicago Public School District 299
| Name | Grades | Distance |
|---|---|---|
Mollison Elementary School 4415 S Dr Martin L King Jr Dr, Chicago, IL 60653 | PK-8 | 0.2 mi |
Phillips Academy High School 244 East Pershing Road, Chicago, IL 60653 | 12-11 | 0.9 mi |
Disclaimer:
School attendance boundaries provided by ATTOM Data Solutions and are for reference only. Contact the school directly to verify enrollment eligibility.
Price & Sales History for 4518 S King Dr #2A
Date
Details
Price
Change
Source
7/15/2026
Listed
$355,000
—
MLS
4/05/2024
Sold
$355,000
—
Public Record
Disclaimer: Historical sales information is derived from public records provided by the county offices. Information is not guaranteed and should be independently verified.
Tax History
Tax History for 4518 S King Dr #2A
Year
Property Taxes
Change
Tax Assessment
Change
2023
$3,955
—
$25,581
16%
2023
$3,955
3%
$21,999
—
2022
$3,833
2%
$21,999
—
2021
$3,765
-38%
$21,999
-28%
2020
$6,101
—
$30,491
—
Disclaimer: Historical tax information is derived from public records provided by the county offices. Information is not guaranteed and should be independently verified.
Estimate the Cost
Estimate the Cost for 4518 S King Dr #2A
4518 S King Drive #2A, Chicago, IL 60653 (MLS# 12705591) is a Condo property with 3 bedrooms, 2 full bathrooms and 1 partial bathroom. 4518 S King Drive #2A is currently listed for $355,000 and was received on July 15, 2026. Want to learn more about 4518 S King Drive #2A? Do you have questions about finding other Condo real estate for sale in Grand Boulevard? You can browse all Grand Boulevard real estate or contact a Coldwell Banker agent to request more information.