No photo available
$1,250,000
Property Description
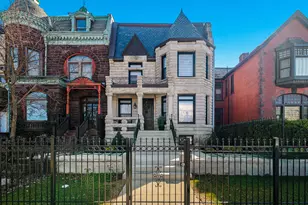
RARE investment opportunity in the heart of Bronzeville - a beautifully restored 1903 historic mansion converted into four oversized luxury apartments on a rare double-wide lot. This architect-designed 2025 renovation blends timeless vintage character with modern functionality, preserving original stained and leaded glass, intricate woodwork, hardwood floors, pocket doors, fireplaces, built-ins, and original doors throughout while adding all new plumbing, electrical with upgraded 400A service and separate meters, water heaters, kitchens, baths, insulation, and individual HVAC/mini-split systems. The property offers gracious outdoor living with a welcoming front porch, private rear decks, side yard, and common courtyard patio, plus a large brick coach house featuring parking for 3 cars on the lower level with incredible potential for additional living space, studio, office, or rental unit above. Each spacious full-floor unit features four exposures with abundant natural light, large bedrooms, in-unit washer/dryers, private storage, and custom-designed kitchens with soft-close cabinetry, solid surface countertops, induction cooking, upgraded appliances, backsplashes, and hoods. Bathrooms are fully updated with a mix of walk-in showers, marble slab flooring, upgraded cabinetry, and restored clawfoot tubs. Unit mix includes a 3 bed/1 bath garden unit with exposed brick and maple LVP flooring; Unit 1 is a stunning 2,106 SF 3 bed/3 bath residence featuring walnut-paneled dining room, statement island kitchen, bay windows, wood beams, and two ensuite baths; Unit 2 is a 2,100 SF 3 bed/2 bath home with stained glass, decorative fireplace, expansive solarium with terrazzo floors and lunette windows, and flexible office/family room space; Unit 3 is a 2,044 SF penthouse offering 4 bedrooms, 2 baths, skylit stairwell entry, original hardwood floors, private ensuite bath potential, and flexible layout. Quietly situated on a short residential street among single-family homes, this one-of-a-kind turnkey property offers luxury finishes, strong rental appeal, and irreplaceable historic charm.
Full Property Details
Full Property Details for 4541 S Forrestville Ave
General
- Price: $1,250,000
- Taxes: $20,366 (2024)
- Status: Active
- Type: Multi-Family
- Source: MRED
- MLS ID: 12694066
- Updated: 7/8/2026
- Added to Site: 8 day(s) ago
Rental Information
- Complex Features: Gated, Sidewalks, Street Lights
Interior
- Basement: Finished, E
Rooms
Bathrooms
- Total Bathrooms: 8
- Upper - Full Baths: 8
Bedrooms
- Total Bedrooms: 13
Additional Information
- Other Features: Commuter Bus
Parking
- Garage: Yes
- Garage Spaces: 3
- Total Spaces: 3
- Parking Features: Garage, Yes, Garage Owned, Detached
Location
- Area: CHI - Grand Boulevard
- County: Cook
- Township: Hyde Park
- Subdivision: Bronzeville
- Driving Directions: Take 45th Street East or West to Forrestvile and then South to Property. The property is located 2 Blocks East of King Drive
School Information
- School District: 299
- Elem School District: 299
- Midd School District: 299
- High School District: 299
Heating & Cooling
- Heating Type: Natural Gas, Electric, Forced Air, Heat Pump
Utilities
- Sewer: Public Sewer
- Water: Lake Michigan, Public
Structural Information
- Architectural Info: Queen Anne
- Architectural Style: Queen Anne
- Construction: Brick
- Exterior Const.: Brick
- Basement: Yes
- Basement Desc.: Finished, Exterior Entry, Full, Walk-Out Access
- Foundation: Block, Brick/Mortar, Concrete Perimeter
- Year Built: 1890
- Built Before 1978: Yes
- Remodeled/Updated: 2025
Unit Information
- Units in Building: 4
Lot Features
- Lot Size Range: Oversized Chicago Lot
- Lot Dimensions: 6002
- Fence: Yes
- Fencing (Description): Fenced
Financial Considerations
- Parking Included: Yes
- Assessment Year: 1890
- Tax Amount: $20,366
- Tax Year: 2024
- Pays Sewer: Public Sewer
Disclosures and Reports
- Ownership: Fee Simple
- Property ID: 20034170170000
Listed by eXp Realty
Get Pre-Approved Today
Get a Great Insurance Rate
Schools
Schools serving 4541 S Forrestville Ave
School District:Chicago Public School District 299
| Name | Grades | Distance |
|---|---|---|
Woodson South Elementary School 4414 South Evans Avenue, Chicago, IL 60653 | PK-3 | 0.3 mi |
Disclaimer:
School attendance boundaries provided by ATTOM Data Solutions and are for reference only. Contact the school directly to verify enrollment eligibility.
Price & Sales History for 4541 S Forrestville Ave
Date
Details
Price
Change
Source
7/02/2026
Listed
$1,250,000
—
MLS
Disclaimer: Historical sales information is derived from public records provided by the county offices. Information is not guaranteed and should be independently verified.

Tax History
Tax History for 4541 S Forrestville Ave
Year
Property Taxes
Change
Tax Assessment
Change
2023
$10,860
—
$101,000
97%
2023
$10,860
3%
$51,305
—
2022
$10,586
2%
$51,305
—
2021
$10,348
-39%
$51,305
-37%
2020
$16,912
-5%
$81,500
-12%
2019
$17,827
-2%
$92,158
—
2018
$18,204
15593%
$92,158
33%
2017
$116
-99%
$69,143
—
2016
$13,849
214%
$69,143
—
2015
$4,406
-55%
$69,143
20%
2014
$9,892
-1%
$57,719
—
2013
$10,019
1%
$57,719
—
2012
$9,910
—
$57,719
—
Disclaimer: Historical tax information is derived from public records provided by the county offices. Information is not guaranteed and should be independently verified.
Estimate the Cost
Estimate the Cost for 4541 S Forrestville Ave
4541 S Forrestville Avenue, Chicago, IL 60653 (MLS# 12694066) is a Multi-Family property with 4 units containing 13 bedrooms and 0 full bathrooms. 4541 S Forrestville Avenue is currently listed for $1,250,000 and was received on July 02, 2026. Want to learn more about 4541 S Forrestville Avenue? Do you have questions about finding other Multi-Family real estate for sale in Grand Boulevard? You can browse all Grand Boulevard real estate or contact a Coldwell Banker agent to request more information.