This is a carousel with tiles that activate property listing cards. Use the previous and next buttons to navigate.
1/1
$1,085,000
This is a carousel with tiles that activate property listing cards. Use the previous and next buttons to navigate.
1/1
Property Description
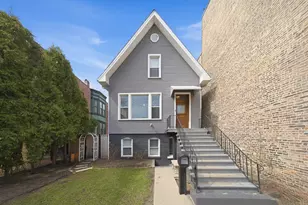
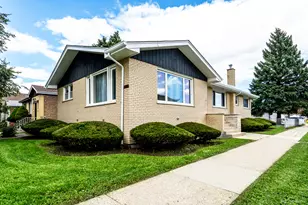
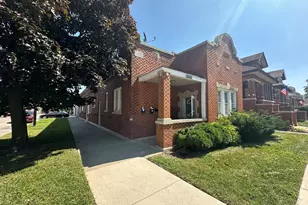
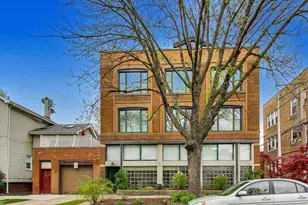
Charming, well-maintained Ravenswood single-family home on an oversized 37.5' x 155' lot offering space, comfort, and flexibility in one of the neighborhood's most sought-after locations. Designed for both everyday living and entertaining, the main level features 10' ceilings and a bright, open living area that flows effortlessly to a rear wood deck-perfect for summer gatherings or quiet mornings outdoors in the urban vineyard oasis. The home offers three bedrooms and 2.5 bathrooms, including a spacious primary suite with its own private deck. The newly renovated English basement, complete with a full bath, kitchenette, large windows, and both front and rear access, provides excellent additional living space for a family room, guest suite or rental/Airbnb option. Thoughtfully updated over the years, the home has recently had full renovation work done to the first floor, kitchen, powder room and basement living suite. New HVAC (2023), water filtration system (2023), full roof replacement (2016), energy-efficient windows, boiler, and upgraded siding with added insulation for year-round comfort. Enjoy the convenience of being close to neighborhood favorites, parks, and top-rated schools, along with easy access to public transit for commuting downtown. A rare highlight is the oversized 28' x 22' three-car garage plus an additional exterior parking space, offering incredible convenience and storage. Zoning and lot size present multiple value-add opportunities, including potential expansion, ADU development (located within the ADU pilot district), or redevelopment potential subject to zoning approval. The property offers a compelling opportunity as a move-in ready residence, long-term investment, or redevelopment play in a highly desirable Ravenswood location. With its extra-deep lot, the property also provides room to grow, whether you envision expanding the home, creating an outdoor oasis, or exploring future possibilities.A wonderful opportunity to own a move-in ready home with character, space, and long-term potential in the heart of Ravenswood.
Full Property Details
Full Property Details for 4542 N Ashland Ave
General
- Sold For: $1,085,000
- Taxes: $10,849 (2024)
- Status: Closed
- Type: Single Family
- Source: MRED
- MLS ID: 12613166
- Added to Site: 194 day(s) ago
Interior
- Interior Features: Cathedral Ceiling(s)
- Fireplace: Yes
- Fireplace(s): Living Room
- Appliances: Range, Microwave, Dishwasher, Refrigerator, Washer, Dryer
Rooms
Bathrooms
- Total Bathrooms: 3
- Full Bathrooms: 2
- Half Bathrooms: 1
- Basement Baths: Yes
Bedrooms
- Total Bedrooms: 3
Additional Information
- Other Features: Historical District
Parking
- Garage: Yes
- Garage Spaces: 3
- Total Spaces: 3
- Parking Features: Yes, Garage Owned, Detached, Garage
Location
- Area: CHI - Uptown
- County: Cook
- Driving Directions: NORTH ON ASHLAND, SOUTH OF WILSON
School Information
- School District: 299
- Midd School District: 299
- Elementary School: Ravenswood Elementary School
- Middle School: Ravenswood Elementary School
- High School: Amundsen High School
- Private School: Amundsen High School
Community
- Assoc. Fees Include: None
Heating & Cooling
- Cooling Type: Other
- Heating Type: Natural Gas, Electric
Utilities
- Water: Public
Structural Information
- Architectural Style: Cape Cod, Ranch, Contemporary
- Construction: Vinyl Siding, Log
- Exterior Const.: Vinyl Siding, Log
- Basement Desc.: Finished, Full
- Square Feet: 2,600
- Sq. Ft. Source: Estimated
- Built Before 1978: Yes
Additional Structures
- Other Structures: Garage(s)
Lot Features
- Lot Size Range: .25 to .49 Acre
- Lot Dimensions: 37.5 x 155
Financial Considerations
- Parking Included: Yes
- Tax Amount: $10,849.03
- Tax Year: 2024
Disclosures and Reports
- Ownership: Fee Simple
- Special Conditions: List Broker Must Accompany
- Property ID: 14182170140000
Listed by Essex 312, LLC
Sold by RE/MAX Premier
Get Pre-Approved Today
Schools
Schools serving 4542 N Ashland Ave
School District:Chicago Public School District 299
| Name | Grades | Distance |
|---|---|---|
Ravenswood Elementary School 4332 North Paulina Street, Chicago, IL 60613 | PK-8 | 0.3 mi |
Amundsen High School 5110 North Damen Avenue, Chicago, IL 60625 | 9-12 | 0.9 mi |
Disclaimer:
School attendance boundaries provided by ATTOM Data Solutions and are for reference only. Contact the school directly to verify enrollment eligibility.
Price & Sales History for 4542 N Ashland Ave
Date
Details
Price
Change
Source
9/28/2026
Sold
$1,085,000
-1.35%
MLS
4/08/2026
Listed
$1,099,900
—
MLS
Disclaimer: Historical sales information is derived from public records provided by the county offices. Information is not guaranteed and should be independently verified.
4542 N Ashland Avenue, Chicago, IL 60640 (MLS# 12613166) is a Single Family property that was sold at $1,085,000 on September 28, 2026. Want to learn more about 4542 N Ashland Avenue? Do you have questions about finding other Single Family real estate for sale in Uptown? You can browse all Uptown real estate or contact a Coldwell Banker agent to request more information.