This is a carousel with tiles that activate property listing cards. Use the previous and next buttons to navigate.
1/17
$3,400 Just Listed
This is a carousel with tiles that activate property listing cards. Use the previous and next buttons to navigate.
1/17
Property Description
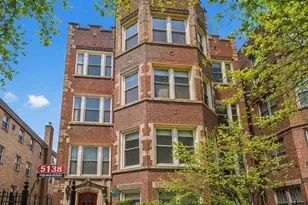
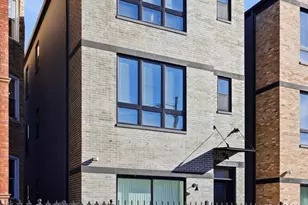
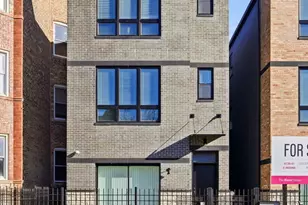
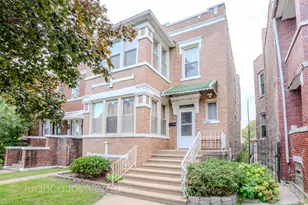
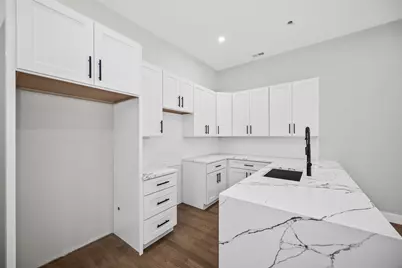
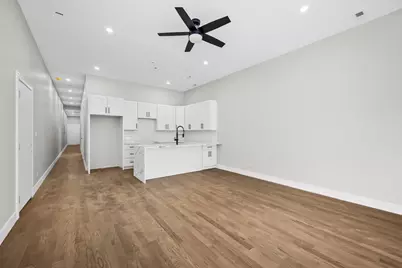
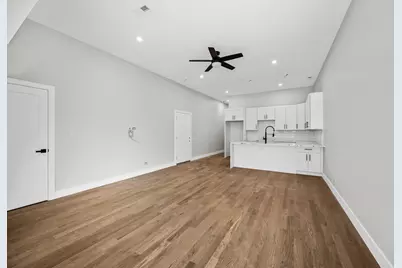
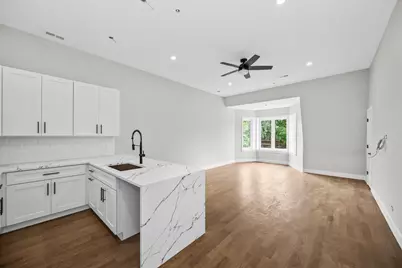
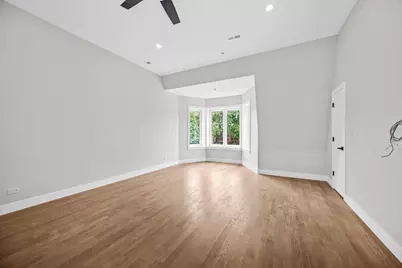

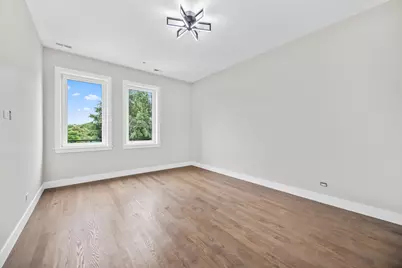
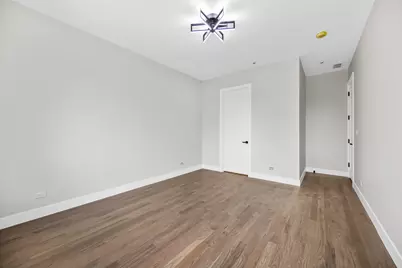
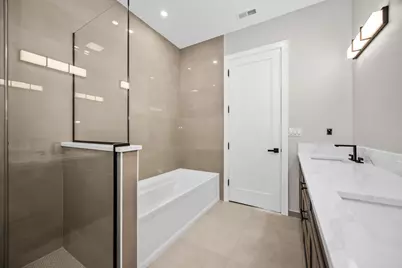
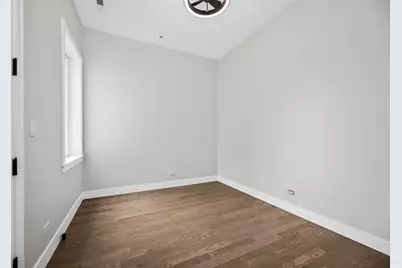
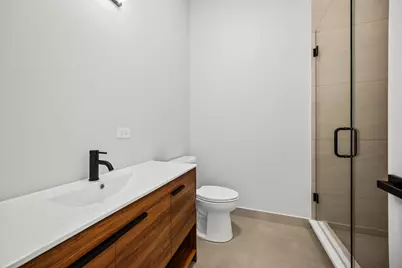
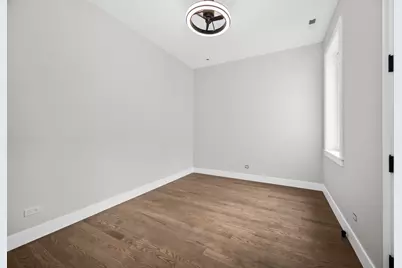
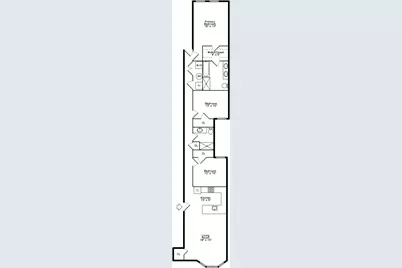
Experience elevated city living in historic North Kenwood. This expansive 3-bedroom, 2-bath penthouse residence offers approximately 1,700 square feet of beautifully designed living space, combining the feel and scale of a single-family home with the convenience of a luxury rental. Step inside to an impressive open-concept interior featuring hardwood floors throughout, abundant natural light, and sophisticated finishes that create a polished yet welcoming atmosphere. The thoughtfully designed kitchen is ideal for both everyday living and entertaining, featuring quartz countertops, stainless steel appliances, generous cabinetry, and plenty of room to gather. All three bedrooms are generously proportioned, offering the space and flexibility that can be difficult to find in city living. The private primary suite provides a comfortable retreat with its own bath and custom closet, adding both style and exceptional organization. The additional bedrooms are equally spacious and ideal for a variety of lifestyle needs.Outdoor living is another highlight, with private outdoor space plus access to a shared rooftop deck-perfect for enjoying fresh air and Chicago's warmer months. In-unit laundry and one dedicated garage parking space are included, adding everyday convenience to this impressive home. Ideally situated in historic North Kenwood, you'll enjoy a beautiful residential setting with convenient access to the lakefront, parks, dining, shopping, public transportation, and everything the surrounding Bronzeville, Hyde Park, and Kenwood communities have to offer. Spacious, stylish, and move-in ready, this is an opportunity to enjoy the comfort of a larger home with the ease of rental living. Rental requirements include a minimum 660 credit score, two months of income documentation, valid identification, and a completed online application. Schedule your private showing and experience this exceptional North Kenwood residence for yourself.
Full Property Details
Full Property Details for 4543 S Ellis Ave #3S
General
- Rent: $3,400
- Status: Active
- Type: Rental
- Source: MRED
- MLS ID: 12733675
- Updated: 8/14/2026
- Added to Site: 4 day(s) ago
Rental Information
- Lease/Rent Term: 12 Months
- Lease Includes: Scavenger, Exterior Maintenance, Lawn Care, Snow Removal
- Date Available: 8/14/2026
Interior
- Basement: None
- Interior Features: 1st-Floor Bedroom, High Ceilings, Open Floorplan, Dining Combo, Granite Counters, Quartz Counters
- Fireplace: Yes
- Number of Fireplaces: 1
- Fireplace(s): Family Room, Decorative
- Flooring: Hardwood
Rooms
Bathrooms
- Total Bathrooms: 2
- Full Bathrooms: 2
- Bathroom Features: Garden Tub
Bedrooms
- Total Bedrooms: 3
Additional Information
- Shared Amenities: Fencing, Intercom, Security Lighting
- Equipment: Carbon Monoxide Detectors
- Other Features: Non-Smoking Building, Non-Smoking Unit
Location
- Area: CHI - Kenwood
- County: Cook
- Township: Hyde Park
- Driving Directions: Take Lake Shore Drive south to the 47th Street exit and go west to Woodlawn Avenue. Turn left on Woodlawn, then right on 48th Street. Go to Ingleside Avenue and turn right; 4722 S Ingleside will be on your left.
School Information
- School District: 299
- Elem School District: 299
- Midd School District: 299
- High School District: 299
Community
- Pets Allowed: Yes
- Pets: Cats OK, Number Limit
- Pet Restrictions: Cats OK, Number Limit
Heating & Cooling
- Cooling Type: Central Air Conditioning
- Heating Type: Natural Gas
Utilities
- Sewer: Public Sewer
- Water: Public
Structural Information
- Structure Type: Low-Rise (1 to 3 Stories)
- Construction: Brick
- Exterior Const.: Brick
- Basement Desc.: None
- Sub-Flooring: Hardwood
- Entry Floor Number: 3
- Stories/Levels: 3
- Square Feet: 1,700
- Sq. Ft. Source: Estimated
- Year Built: 1917
- Built Before 1978: Yes
- Remodeled/Updated: 2025
Unit Information
- Units in Building: 6
Lot Features
- Lot Dimensions: .136
Animals
- Animals Allowed: Cats OK, Number Limit
Financial Considerations
- Lease Price: $3,400
- Assessment Year: 1917
- Pays Sewer: Public Sewer
Listed by Fulton Grace Realty
Get a Great Insurance Rate
Schools
Schools serving 4543 S Ellis Ave #3S
School District:Chicago Public School District 299
| Name | Grades | Distance |
|---|---|---|
Robinson Elementary School, Chicago, IL 4225 South Lake Park Avenue, Chicago, IL 60653 | PK-3 | 0.4 mi |
Woodson South Elementary School 4414 South Evans Avenue, Chicago, IL 60653 | PK-3 | 0.4 mi |
Disclaimer:
School attendance boundaries provided by ATTOM Data Solutions and are for reference only. Contact the school directly to verify enrollment eligibility.
Price History for 4543 S Ellis Ave #3S
Date
Details
Price
Change
Source
8/14/2026
Listed
$3,400
—
MLS
Disclaimer: Historical sales information is derived from public records provided by the county offices. Information is not guaranteed and should be independently verified.

4543 S Ellis Avenue #3S, Chicago, IL 60653 (MLS# 12733675) is a Rental property with 3 bedrooms and 2 full bathrooms. 4543 S Ellis Avenue #3S is currently listed for rent at $3,400 and was received on August 14, 2026. Want to learn more about 4543 S Ellis Avenue #3S? Do you have questions about finding other real estate for sale or rent in Kenwood? You can browse all Kenwood rentals or contact a Coldwell Banker agent to request more information.