This is a carousel with tiles that activate property listing cards. Use the previous and next buttons to navigate.
1/1
$290,000
This is a carousel with tiles that activate property listing cards. Use the previous and next buttons to navigate.
1/1
Property Description
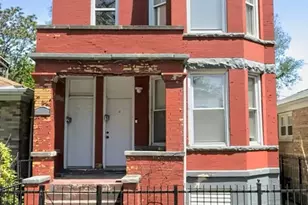
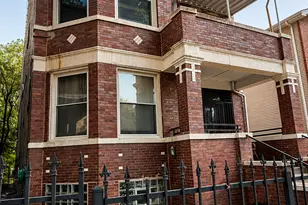
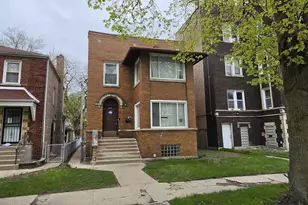
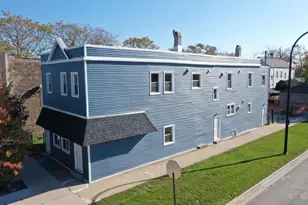
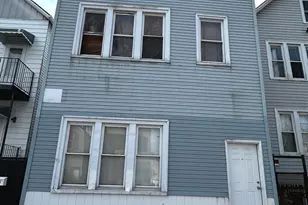
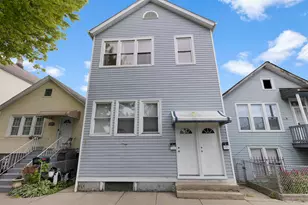
Welcome to this 2-flat in the heart of Chicago's growing Back of the Yards neighborhood! Whether you're an owner-occupant or an investor seeking strong rental potential, this versatile property checks all the boxes. The first-floor unit features 3 bedrooms, a bright living room, formal dining room, full bathroom, kitchen, and central heating. The expansive second-floor unit is duplexed to the attic, offering a unique and flexible layout with a living room, formal dining room, kitchen, laundry room, full bathroom, 2 bedrooms on the main level, plus an additional bedroom in the upper level. This unit also features central heat and central air conditioning for year-round comfort. Outside, enjoy a detached 2-car garage and outdoor space perfect for entertaining, gardening, or relaxing. Conveniently located near parks, schools, shopping, restaurants, public transportation, and major expressways, making commuting throughout the city a breeze. Situated in a neighborhood experiencing continued growth and investment, this property offers the perfect combination of space, functionality, and long-term value. Don't miss this opportunity to own a multi-unit property with excellent income potential and room to grow!
Full Property Details
Full Property Details for 4548 S Justine St
General
- Sold For: $290,000
- Taxes: $2,410 (2024)
- Status: Closed
- Type: Multi-Family
- Source: MRED
- MLS ID: 12677506
- Added to Site: 64 day(s) ago
Rooms
Bathrooms
- Total Bathrooms: 2
Bedrooms
- Total Bedrooms: 6
Parking
- Garage: Yes
- Garage Spaces: 2
- Total Spaces: 2
- Parking Features: Yes, Garage Owned, Detached, Garage
Location
- Area: CHI - New City
- County: Cook
- Driving Directions: Western to 47th go East to Justine and south to 4548 Justine
School Information
- School District: 299
- Midd School District: 299
Heating & Cooling
- Heating Type: Natural Gas, Forced Air
Utilities
- Water: Lake Michigan
Structural Information
- Construction: Frame
- Exterior Const.: Frame
- Basement Desc.: None
- Foundation: Block
- Roof: Asphalt
- Year Built: 1883
- Built Before 1978: Yes
Unit Information
- Units in Building: 2
Manufactured Home
- Model: 2 FLAT
Lot Features
- Lot Size Range: Standard Chicago Lot
- Lot Dimensions: 25 x 125
- Fence: Yes
- Zoning: MULTI
- Fencing (Description): Fenced
Financial Considerations
- Assessment Year: 1883
- Tax Amount: $2,410.86
- Tax Year: 2024
Disclosures and Reports
- Ownership: Fee Simple
- Property ID: 20053030390000
Listed by Premiere Realty Group Inc
Sold by Realty of America, LLC

Get Pre-Approved Today
Schools
Schools serving 4548 S Justine St
School District:Chicago Public School District 299
| Name | Grades | Distance |
|---|---|---|
Hamline Elementary School 4747 South Bishop Street, Chicago, IL 60609 | K-8 | 0.3 mi |
Tilden Career Communty Academy High School 4747 South Union Avenue, Chicago, IL 60609 | 9-12 | 1.1 mi |
Disclaimer:
School attendance boundaries provided by ATTOM Data Solutions and are for reference only. Contact the school directly to verify enrollment eligibility.
Price & Sales History for 4548 S Justine St
Date
Details
Price
Change
Source
8/03/2026
Sold
$290,000
-12.12%
MLS
6/13/2026
Listed
$330,000
—
MLS
Disclaimer: Historical sales information is derived from public records provided by the county offices. Information is not guaranteed and should be independently verified.
4548 S Justine Street, Chicago, IL 60609 (MLS# 12677506) is a Multi-Family property that was sold at $290,000 on August 03, 2026. Want to learn more about 4548 S Justine Street? Do you have questions about finding other Multi-Family real estate for sale in New City? You can browse all New City real estate or contact a Coldwell Banker agent to request more information.