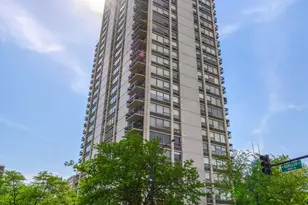
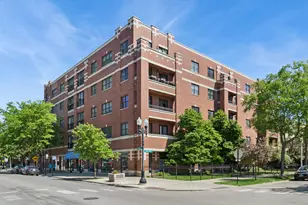
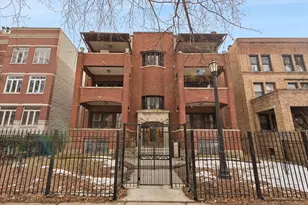
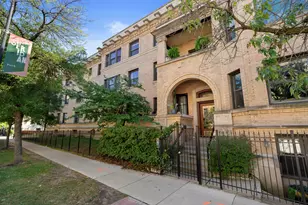
This is a carousel with tiles that activate property listing cards. Use the previous and next buttons to navigate.
1/1
$540,000
This is a carousel with tiles that activate property listing cards. Use the previous and next buttons to navigate.
1/1
Property Description
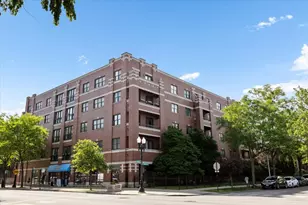
Experience sophisticated city living in this beautifully updated 2-bedroom, 2-bath residence in one of Uptown's premier elevator buildings. This spacious home offers an open-concept floor plan with wide-plank flooring, crown molding, recessed lighting, and extensive storage throughout. Sliding doors open to a south-facing private balcony, creating an inviting extension of the living area. The designer kitchen features custom cabinetry, quartz countertops, stainless steel appliances, a subway tile backsplash, and an oversized peninsula with seating, perfect for entertaining or everyday living. The expansive primary suite includes a professionally organized walk-in closet and a spa-inspired bath with a dual vanity, soaking tub, and separate glass-enclosed shower. A generously sized second bedroom, updated hall bath, and dedicated laundry/storage room complete the home. The building also provides Google Fiber internet, a private storage unit, an assigned parking spot in the indoor garage and access to the shared rooftop sundeck. Ideally situated in the heart of Uptown, you'll enjoy easy access to neighborhood favorites including Munno, Marina's Bistro, Ragadan, Demera, Birrieria Zaragoza, and the renowned dining destinations along Argyle Street's vibrant Asia on Argyle corridor. Enjoy local food from the Uptown Farmers Market across the street on Wednesday afternoons. Grab your morning coffee at Emerald City Coffee or Crema just blocks away. Outdoor enthusiasts will appreciate nearby Montrose Dog Beach, Chase Park, and the Lakefront Trail, while entertainment options abound with the Riviera Theatre, Aragon Ballroom, Black Ensemble Theater, Carol's Pub, and the historic Green Mill Jazz Club all within easy reach. Comedy fans can follow the local standup comedy scene at Uptown Taproom and My Buddy's. Convenient access to the Wilson Red Line and Lake Shore Drive makes commuting throughout the city effortless. This move-in-ready residence offers the perfect combination of modern finishes, generous living space, and an unbeatable Uptown location.
Full Property Details
Full Property Details for 4553 N Magnolia Ave #308
General
- Sold For: $540,000
- HOA FEE: $422/month
- Taxes: $8,230 (2024)
- Status: Closed
- Type: Condo
- Source: MRED
- MLS ID: 12665078
- Added to Site: 73 day(s) ago
Interior
- Appliances: Range, Microwave, Dishwasher, Refrigerator, Washer, Dryer, Disposal, Stainless Steel Appliance(s)
- Flooring: Hardwood
Rooms
Bathrooms
- Total Bathrooms: 2
- Full Bathrooms: 2
- Bathroom Features: Whirlpool, Separate Shower, Double Sink
Bedrooms
- Total Bedrooms: 2
Additional Information
- Shared Amenities: Elevator in Residence, Sundeck
Exterior
- Exterior Features: Balcony
Parking
- Garage: Yes
- Attached garage: Yes
- Garage Spaces: 1
- Total Spaces: 1
- Parking Features: Garage Door Opener, Yes, Garage Owned, Attached, Garage
Location
- Area: CHI - Uptown
- County: Cook
- Driving Directions: Southeast corner of Wilson & Magnolia
School Information
- School District: 299
- Midd School District: 299
Community
- Assoc. Fees Include: Water, Parking, Insurance, Exterior Maintenance, Lawn Care, Scavenger, Snow Removal, Internet
- Pets Allowed: Yes
- Pet Restrictions: Cats OK, Dogs OK, / 999lbs.
- Mgmt. Company: Westward 360
Heating & Cooling
- Cooling Type: Central Air Conditioning
- Heating Type: Natural Gas, Forced Air
Utilities
- Water: Lake Michigan
Structural Information
- Structure Type: Condo
- Construction: Brick
- Exterior Const.: Brick
- Basement Desc.: None
- Sub-Flooring: Hardwood
- Entry Floor Number: 3
- Stories/Levels: 5
- Square Feet: 1,444
- Sq. Ft. Source: Builder
- Year Built: 2004
Unit Information
- Units in Building: 40
Lot Features
- Lot Dimensions: COMMON
Financial Considerations
- Association Fee: $422
- Assoc Fee Freq.: Monthly
- Parking Included: Yes
- Assessment Year: 2004
- Tax Amount: $8,230.77
- Tax Year: 2024
Disclosures and Reports
- Ownership: Condo
- Property ID: 14171180321018
Listed by Keller Williams ONEChicago
Sold by Jameson Sotheby's Intl Realty

Get Pre-Approved Today
Schools
Schools serving 4553 N Magnolia Ave #308
School District:Chicago Public School District 299
| Name | Grades | Distance |
|---|---|---|
Brennemann Elementary School 4251 North Clarendon Avenue, Chicago, IL 60613 | PK-8 | 0.7 mi |
Senn High School 5900 North Glenwood Avenue, Chicago, IL 60660 | 9-12 | 1.7 mi |
Disclaimer:
School attendance boundaries provided by ATTOM Data Solutions and are for reference only. Contact the school directly to verify enrollment eligibility.
Price & Sales History for 4553 N Magnolia Ave #308
Date
Details
Price
Change
Source
7/21/2026
Sold
$540,000
2.86%
MLS
6/11/2026
Listed
$525,000
—
MLS
Disclaimer: Historical sales information is derived from public records provided by the county offices. Information is not guaranteed and should be independently verified.
4553 N Magnolia Avenue #308, Chicago, IL 60640 (MLS# 12665078) is a Condo property that was sold at $540,000 on July 21, 2026. Want to learn more about 4553 N Magnolia Avenue #308? Do you have questions about finding other Condo real estate for sale in Uptown? You can browse all Uptown real estate or contact a Coldwell Banker agent to request more information.