This is a carousel with tiles that activate property listing cards. Use the previous and next buttons to navigate.
1/39
$25,000
This is a carousel with tiles that activate property listing cards. Use the previous and next buttons to navigate.
1/39
Property Description
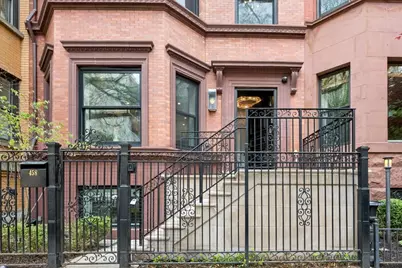
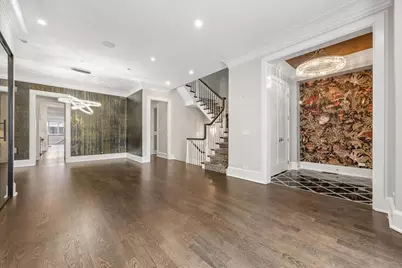
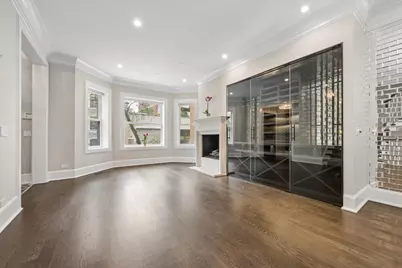
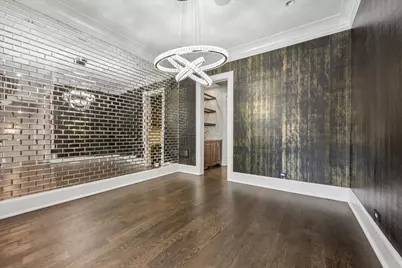
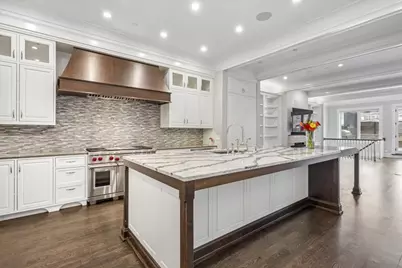
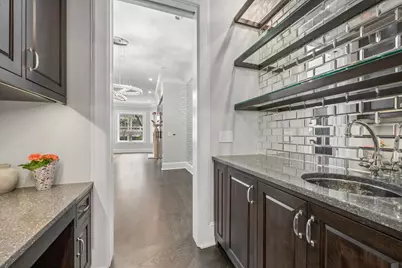
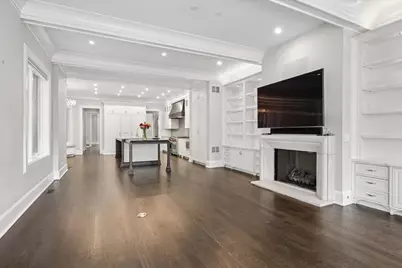
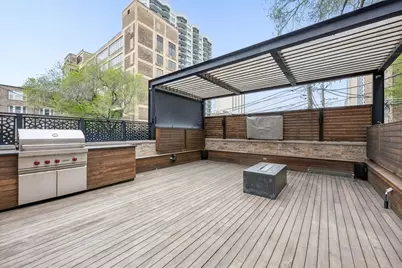
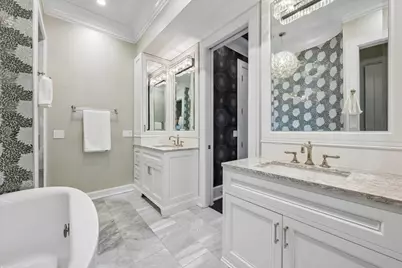
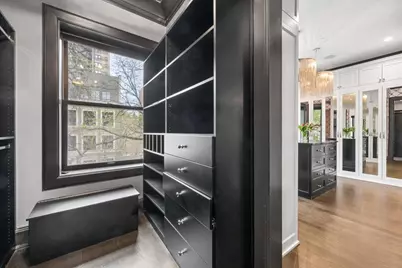
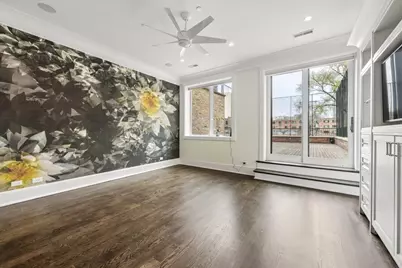
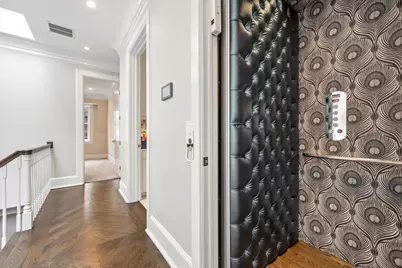
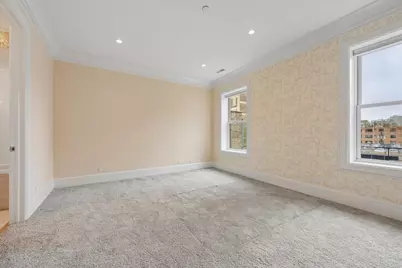
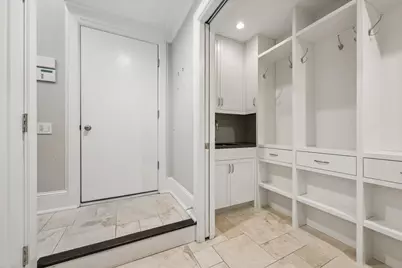
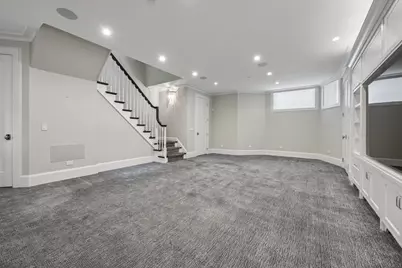
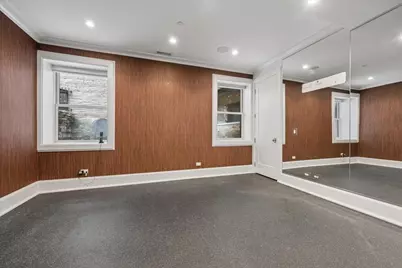
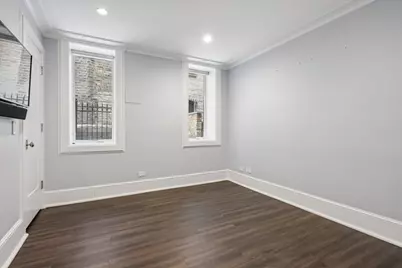
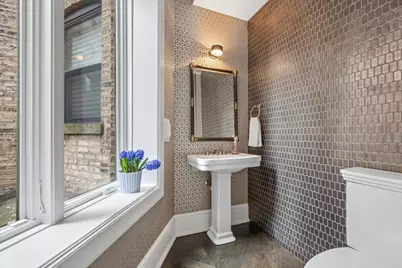
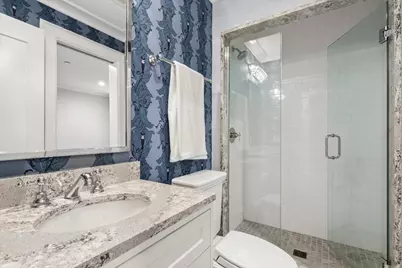
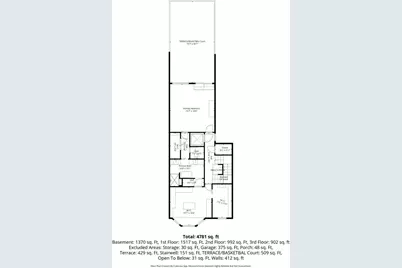
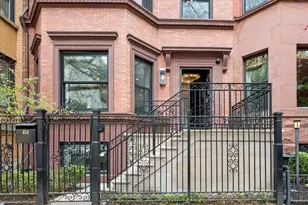
Rare opportunity to experience epic East Lincoln Park luxury living in this magnificent home, with excellent choices for both public and private schools. Boasting 6 bedroom, 4 full bath and 2 half bath, this architecturally distinguished extra-wide brick residence redefines modern living at an uncompromising scale. Masterfully reimagined by LG Construction and spanning approximately 6,200 square feet across four thoughtfully curated levels, the home seamlessly merges timeless craftsmanship with cutting-edge technology. A four-stop private elevator connects every level of the residence. The home is fully integrated with ELAN smart home automation and whole-house video surveillance. A gracious entry foyer leads into an elegant formal living and dining rooms anchored by a dramatic custom 580-bottle wine cellar, a statement piece for serious collectors and discerning hosts. A bespoke butler's pantry and wet bar transition seamlessly into the chef's kitchen: a culinary showpiece outfitted with Sub-Zero refrigeration, a 48" Wolf range, Wolf microwave, dual Miele dishwashers, and an oversized Cambria quartz island. The adjacent great room - appointed with custom millwork, extensive built-ins, and a fireplace - opens directly to outdoor entertaining deck featuring a Wolf gas grill, architectural steel pergola, fire pit, and outdoor television. The well-built staircase leads to a spectacular second-floor primary suite of hotel-like luxury. The spa bath is finished in refined marble and designer tile, featuring dual vanities, a deep soaking tub, and steam shower. A bespoke dressing room plus an additional walk-in closet create a private experience. In the upper levels of the home you will find three generously proportioned bedrooms and two full bathrooms alongside laundry room. Above it all, a private rooftop deck offers additional outdoor living and recreational flexibility - including a multi-purpose sport court. At the lower level, the property includes radiant-heated floors, a sprawling family room with wet bar and built-in entertainment wall, an en-suite guest bedroom, a dedicated home gym, a powder room, and a best-in-class mudroom. After entering a private gate, the attached heated two-car garage, ensuring secured access year-round. Minutes away from the lakefront, Lincoln Park, the zoo, the conservatory, museums and public transportation. Ample dining and shopping choices nearby with vibrant cafe and restaurant scenes on Clark. This turnkey ultra luxury rental offers location, space, style and convenience like no other!
Full Property Details
Full Property Details for 458 W Deming Pl
General
- Rent: $25,000
- Status: Active
- Type: Rental
- Source: MRED
- MLS ID: 12637502
- Updated: 5/24/2026
- Added to Site: 64 day(s) ago
Rental Information
- Approvals: Credit Report
- Lease/Rent Term: 12 Months
- Lease Includes: Water
- Date Available: 5/4/2026
Interior
- Basement: Finished, F
- Interior Features: Wet Bar, Elevator
- Appliances: Range, Microwave, Dishwasher, High-End Refrigerator, Freezer, Washer, Dryer, Wine Refrigerator, Range Hood
Rooms
Bathrooms
- Total Bathrooms: 6
- Full Bathrooms: 4
- Half Bathrooms: 2
- Basement Baths: Yes
- Bathroom Features: Separate Shower, Double Sink
Bedrooms
- Total Bedrooms: 6
Parking
- Garage: Yes
- Attached garage: Yes
- Garage Spaces: 2
- Total Spaces: 2
- Parking Features: Heated Garage, Yes, Garage Owned, Attached, Garage
Location
- Area: CHI - Lincoln Park
- County: Cook
- Township: North Chicago
- Driving Directions: Clark to Deming, head east; between Deming and Lakeview.
School Information
- School District: 299
- Elem School District: 299
- Midd School District: 299
- High School District: 299
- Elementary School: Alcott Elementary School
- Middle School: Alcott Elementary School
- High School: Lincoln Park High School
- Private School: Lincoln Park High School
Community
- Pets Allowed: Yes
- Pets: Cats OK, Deposit Required, Dogs OK
- Pet Restrictions: Cats OK, Deposit Required, Dogs OK, / 99lbs.
Heating & Cooling
- Cooling Type: Central Air Conditioning
- Heating Type: Natural Gas, Forced Air, Radiant Floor
Utilities
- Sewer: Public Sewer
- Water: Lake Michigan
Structural Information
- Construction: Brick
- Exterior Const.: Brick
- Basement: Yes
- Basement Desc.: Finished, Full, Daylight
- Foundation: Concrete Perimeter
- Windows: Skylight(s)
- Sq. Ft. Source: Not Reported
Lot Features
- Lot Dimensions: 25 x 148
Animals
- Animals Allowed: Cats OK, Deposit Required, Dogs OK
Financial Considerations
- Lease Price: $25,000
- Parking Included: Yes
- Security Deposit: 1 MO
- Pays Sewer: Public Sewer
Listed by Baird & Warner
Get a Great Insurance Rate
Schools
Schools serving 458 W Deming Pl
School District:Chicago Public School District 299
| Name | Grades | Distance |
|---|---|---|
Alcott College Prep 2625 North Orchard Street, Chicago, IL 60614 | K-8 | 0.2 mi |
Lincoln Park High School, Chicago, IL 2001 North Orchard Street, Chicago, IL 60614 | 9-12 | 0.8 mi |
Disclaimer:
School attendance boundaries provided by ATTOM Data Solutions and are for reference only. Contact the school directly to verify enrollment eligibility.
Price History for 458 W Deming Pl
Date
Details
Price
Change
Source
5/18/2026
Price Reduced
$25,000
-10.71%
MLS
5/04/2026
Listed
$28,000
—
MLS
Disclaimer: Historical sales information is derived from public records provided by the county offices. Information is not guaranteed and should be independently verified.
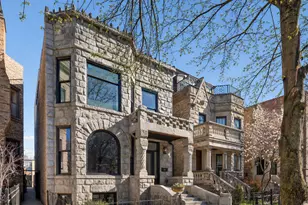
458 W Deming Place, Chicago, IL 60614 (MLS# 12637502) is a Rental property with 6 bedrooms, 4 full bathrooms and 2 partial bathrooms. 458 W Deming Place is currently listed for rent at $25,000 and was received on May 04, 2026. Want to learn more about 458 W Deming Place? Do you have questions about finding other real estate for sale or rent in Lincoln Park? You can browse all Lincoln Park rentals or contact a Coldwell Banker agent to request more information.