No photo available
$539,900
Property Description
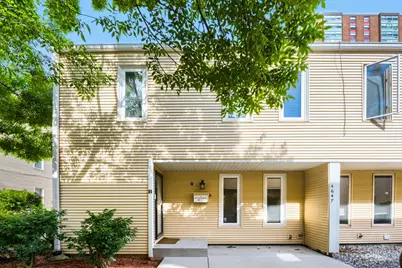
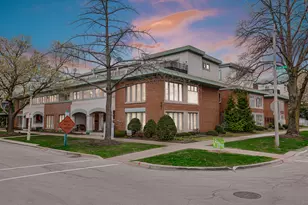
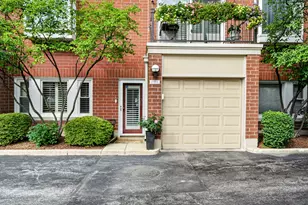
Exceptional design, thoughtful upgrades, and an unbeatable Uptown location converge in this beautifully reimagined 3-bedroom, 2.1-bath townhome. Extensively renovated in 2018, this sophisticated residence offers a seamless blend of modern elegance, functional living, and energy-efficient performance within a gated community just moments from Chicago's lakefront, transit, and neighborhood conveniences. Step inside to discover an expansive open-concept floor plan accentuated by soaring ceilings, rich bamboo flooring, recessed lighting, and an abundance of natural light streaming through updated Low-E windows. Designed with both everyday living and effortless entertaining in mind, the stunning chef's kitchen serves as the centerpiece of the home, featuring stainless steel appliances, a substantial quartz island with seating, and seamless connectivity to the spacious living and dining areas. Every detail has been curated for comfort and longevity. High-efficiency HVAC, brand new furnace, central air conditioning, a whole-house humidifier, and a NEST smart home system provide year-round comfort while maximizing energy efficiency. Upstairs, three generously proportioned bedrooms offer exceptional flexibility, including a spacious primary retreat complete with a large closet and an updated ensuite bath featuring a double vanity and timeless finishes. The partially finished lower level expands the home's versatility, offering the perfect space for a home office, fitness studio, media room, recreation area, or additional storage. A full-size side-by-side washer and dryer further enhance everyday convenience. Outdoor living is equally impressive. A newer composite deck, privacy fencing, and updated front concrete create a rare urban sanctuary ideal for morning coffee, evening gatherings, or simply unwinding outdoors. The home also includes an assigned exterior parking space, with additional zoned street parking available for residents and guests. Professionally managed and exceptionally maintained, the association provides peace of mind with assessments that include exterior maintenance, common insurance, snow removal, scavenger (trash) service, and parking. Water is not included in association fees. With no planned special projects currently pending, homeowners can enjoy confidence in both ownership and future value. Positioned in one of Chicago's most vibrant and connected neighborhoods, residents enjoy immediate access to the CTA Red Line, Metra, multiple bus routes, Montrose Beach, Montrose Dog Beach, Target, Aldi, Jewel-Osco, Walgreens, CVS, neighborhood parks, and an ever-growing collection of restaurants, cafes, and entertainment destinations. Offering the space of a single-family home, the convenience of townhome living, and a location that places the best of Chicago at your doorstep, this exceptional residence presents a rare opportunity to secure a truly move-in-ready home in one of the city's most sought-after neighborhoods.
Full Property Details
Full Property Details for 4647 N Kenmore Ave #B
General
- Price: $539,900
- HOA FEE: $270/month
- Taxes: $6,356 (2024)
- Status: Active
- Type: Townhouse
- Source: MRED
- MLS ID: 12692388
- Updated: 7/6/2026
- Added to Site: 7 day(s) ago
Interior
- Basement: Finished, F
- Interior Features: Storage
- Appliances: Range, Microwave, Dishwasher, High-End Refrigerator, Washer, Dryer, Disposal, Stainless Steel Appliance(s), Humidifier
- Flooring: Hardwood
Rooms
Bathrooms
- Total Bathrooms: 3
- Full Bathrooms: 2
- Half Bathrooms: 1
- Bathroom Features: Whirlpool, Separate Shower, Double Sink, Soaking Tub
Bedrooms
- Total Bedrooms: 3
Additional Information
- Shared Amenities: None
- Equipment: Cable TV, Sump Pump
Parking
- Total Spaces: 1
- Parking Features: Assigned, Yes, Owned
Location
- Area: CHI - Uptown
- County: Cook
- Township: Lake View
- Driving Directions: Wilson to Kenmore head North
School Information
- School District: 299
- Elem School District: 299
- Midd School District: 299
- High School District: 299
- Elementary School: Brenneman Elementary School
- Middle School: Brenneman Elementary School
- High School: Senn High School
- Private School: Senn High School
Community
- Assoc. Fees Include: Parking, Insurance, Exterior Maintenance, Lawn Care, Scavenger, Snow Removal
- Pets Allowed: Yes
- Pets: Cats OK, Dogs OK, Size Limit
- Pet Restrictions: Cats OK, Dogs OK, Size Limit, / 50lbs.
- Mgmt. Company: Self Managed
Heating & Cooling
- Cooling Type: Central Air Conditioning
- Heating Type: Natural Gas, Forced Air
Utilities
- Sewer: Public Sewer
- Water: Public
Structural Information
- Structure Type: Townhouse (2-Story)
- Construction: Aluminum Siding, Vinyl Siding
- Exterior Const.: Aluminum Siding, Vinyl Siding
- Basement: Yes
- Basement Desc.: Finished, Full
- Foundation: Concrete Perimeter
- Windows: Screens
- Sub-Flooring: Hardwood
- Entry Floor Number: 1
- Stories/Levels: 2
- Square Feet: 1,834
- Sq. Ft. Source: Estimated
- Year Built: 1989
- Remodeled/Updated: 2017
Unit Information
- Units in Building: 12
Lot Features
- Lot Dimensions: COMMON
Animals
- Animals Allowed: Cats OK, Dogs OK, Size Limit
Financial Considerations
- Association Fee: $270
- Assoc Fee Freq.: Monthly
- Parking Included: Yes
- Assessment Year: 1989
- Tax Amount: $6,356.12
- Tax Year: 2024
- Pays Sewer: Public Sewer
Disclosures and Reports
- Ownership: Condo
- Property ID: 14172110211006
Listed by EXIT Strategy Realty
Get Pre-Approved Today
Get a Great Insurance Rate
Schools
Schools serving 4647 N Kenmore Ave #B
School District:Chicago Public School District 299
| Name | Grades | Distance |
|---|---|---|
Brennemann Elementary School 4251 North Clarendon Avenue, Chicago, IL 60613 | PK-8 | 0.6 mi |
Senn High School 5900 North Glenwood Avenue, Chicago, IL 60660 | 9-12 | 1.6 mi |
Disclaimer:
School attendance boundaries provided by ATTOM Data Solutions and are for reference only. Contact the school directly to verify enrollment eligibility.
Price & Sales History for 4647 N Kenmore Ave #B
Date
Details
Price
Change
Source
6/30/2026
Listed
$539,900
10.18%
MLS
7/13/2024
Sold
$490,000
—
Public Record
Disclaimer: Historical sales information is derived from public records provided by the county offices. Information is not guaranteed and should be independently verified.
Tax History
Tax History for 4647 N Kenmore Ave #B
Year
Property Taxes
Change
Tax Assessment
Change
2023
$6,487
—
$33,780
2%
2023
$6,487
3%
$32,999
—
2022
$6,300
2%
$32,999
—
2021
$6,187
95%
$32,999
96%
2020
$3,171
-1%
$16,842
-10%
2019
$3,188
-17%
$18,742
—
2018
$3,835
49%
$18,742
62%
2017
$2,572
37%
$11,550
—
2016
$1,871
11%
$11,550
—
2015
$1,692
-17%
$11,550
-13%
2014
$2,040
2%
$13,237
—
2013
$2,000
—
$13,237
—
2012
$2,003
—
$13,237
—
Disclaimer: Historical tax information is derived from public records provided by the county offices. Information is not guaranteed and should be independently verified.
Estimate the Cost
Estimate the Cost for 4647 N Kenmore Ave #B
4647 N Kenmore Avenue #B, Chicago, IL 60640 (MLS# 12692388) is a Townhouse property with 3 bedrooms, 2 full bathrooms and 1 partial bathroom. 4647 N Kenmore Avenue #B is currently listed for $539,900 and was received on June 30, 2026. Want to learn more about 4647 N Kenmore Avenue #B? Do you have questions about finding other Townhouse real estate for sale in Uptown? You can browse all Uptown real estate or contact a Coldwell Banker agent to request more information.