This is a carousel with tiles that activate property listing cards. Use the previous and next buttons to navigate.
1/1
$640,000
This is a carousel with tiles that activate property listing cards. Use the previous and next buttons to navigate.
1/1
Property Description
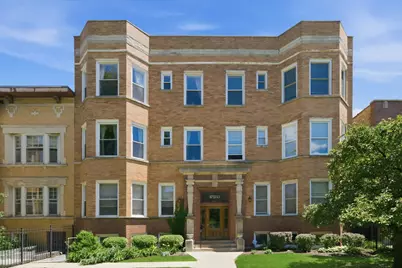
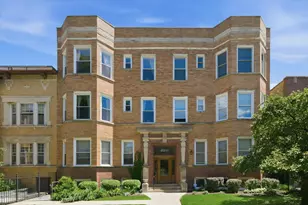
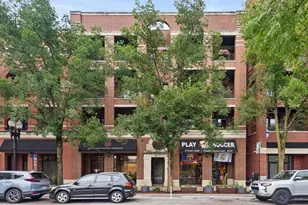
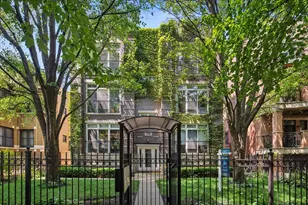
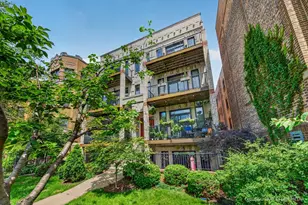
MULTIPLE OFFERS RECEIVED; BEST & FINAL DUE TUESDAY, JUNE 23 AT 5:00 PM.Tucked away on a quiet one-way street in historic Sheridan Park, this sun-filled penthouse combines vintage character, thoughtful updates, and exceptional functionality in one of Chicago's most vibrant North Side neighborhoods. The spacious 2-bedroom home features an open living, dining, and kitchen layout filled with natural light, refinished hardwood floors, and a wood-burning fireplace with gas starter. The beautifully updated kitchen offers quartz countertops, soft-close cabinetry, stainless steel appliances, a GE refrigerator installed in 2024, and generous space for cooking, gathering, and entertaining. Just off the main living area, a versatile flex space currently serves as a home office, creating a dedicated work-from-home area without sacrificing living space. Complete with a closet and window, the area offers flexibility for a variety of uses and may appeal to buyers interested in creating additional enclosed living space in the future. Storage is exceptional throughout the home. The primary suite features a professionally designed California Closets walk-in closet, while a custom California Closets mudroom cabinet near the rear entrance creates an organized drop zone for coats, shoes, bags, and everyday essentials. A large private storage closet in the basement provides additional space for seasonal items, luggage, sports equipment, and more. Thoughtful improvements throughout the home include updated quartz countertops, custom storage solutions, a premium Electrolux laundry tower installed in 2024, and numerous upgrades that make the home truly move-in ready. Step outside to a private deck with ample room for grilling, dining, gardening, and entertaining. The deck overlooks the fenced backyard and parking area, creating a rare indoor-outdoor lifestyle in the city. Parking is a standout feature, with two deeded spaces included: one garage space and one gated exterior parking space. Located just minutes from Andersonville, Ravenswood, and Lincoln Square, you'll enjoy easy access to neighborhood restaurants, coffee shops, parks, shopping, public transportation, and the lakefront while coming home to a quiet residential block. Offering the rare combination of top-floor living, exceptional storage, dedicated work-from-home space, private outdoor living, and two deeded parking spaces, this home is designed to make city living easier.
Full Property Details
Full Property Details for 4713 N Dover St #3N
General
- Sold For: $640,000
- HOA FEE: $435/month
- Taxes: $8,735 (2024)
- Status: Closed
- Type: Condo
- Source: MRED
- MLS ID: 12680041
- Added to Site: 62 day(s) ago
Rooms
Bathrooms
- Total Bathrooms: 2
- Full Bathrooms: 2
Bedrooms
- Total Bedrooms: 2
Parking
- Garage: Yes
- Garage Spaces: 1
- Total Spaces: 2
- Parking Features: Garage Door Opener, Yes, Garage Owned, Detached, Garage
Location
- Area: CHI - Uptown
- County: Cook
- Driving Directions: One block east of Clark Street and half a block south of Lawrence Ave on the eastern side of the block.
School Information
- School District: 299
- Midd School District: 299
Community
- Assoc. Fees Include: Water, Parking, Taxes, Exterior Maintenance, Lawn Care
- Pets Allowed: Yes
- Pet Restrictions: Cats OK, Dogs OK, Number Limit, / 999lbs.
- Mgmt. Company: Self Managed
Heating & Cooling
- Cooling Type: Central Air Conditioning
- Heating Type: Electric
Utilities
- Water: Public
Structural Information
- Structure Type: Condo
- Construction: Brick
- Exterior Const.: Brick
- Basement Desc.: Unfinished, Full
- Entry Floor Number: 3
- Stories/Levels: 3
- Square Feet: 1,500
- Sq. Ft. Source: Landlord/Tenant/Seller
- Year Built: 1909
- Built Before 1978: Yes
Unit Information
- Units in Building: 7
Lot Features
- Lot Dimensions: COMMON
Financial Considerations
- Association Fee: $435
- Assoc Fee Freq.: Monthly
- Parking Included: Yes
- Assessment Year: 1909
- Tax Amount: $8,735.71
- Tax Year: 2024
Disclosures and Reports
- Ownership: Condo
- Property ID: 14171020281002
Listed by Gates and Gables Realty
Sold by @properties Christie's International Real Estate

Get Pre-Approved Today
Schools
Schools serving 4713 N Dover St #3N
School District:Chicago Public School District 299
| Name | Grades | Distance |
|---|---|---|
Courtenay Elementary Language Arts Center 4420 North Beacon Street, Chicago, IL 60640 | PK-8 | 0.4 mi |
Senn High School 5900 North Glenwood Avenue, Chicago, IL 60660 | 9-12 | 1.5 mi |
Disclaimer:
School attendance boundaries provided by ATTOM Data Solutions and are for reference only. Contact the school directly to verify enrollment eligibility.
Price & Sales History for 4713 N Dover St #3N
Date
Details
Price
Change
Source
8/12/2026
Sold
$640,000
11.3%
MLS
6/16/2026
Listed
$575,000
—
MLS
Disclaimer: Historical sales information is derived from public records provided by the county offices. Information is not guaranteed and should be independently verified.
4713 N Dover Street #3N, Chicago, IL 60640 (MLS# 12680041) is a Condo property that was sold at $640,000 on August 12, 2026. Want to learn more about 4713 N Dover Street #3N? Do you have questions about finding other Condo real estate for sale in Uptown? You can browse all Uptown real estate or contact a Coldwell Banker agent to request more information.