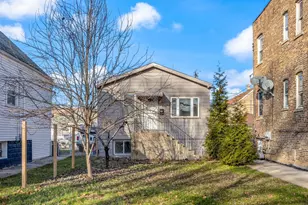
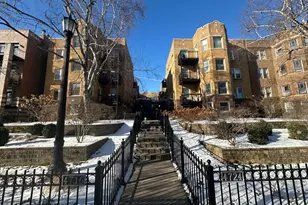
This is a carousel with tiles that activate property listing cards. Use the previous and next buttons to navigate.
1/20
$265,000 Just Listed
This is a carousel with tiles that activate property listing cards. Use the previous and next buttons to navigate.
1/20
Property Description
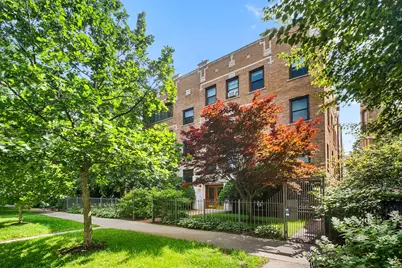
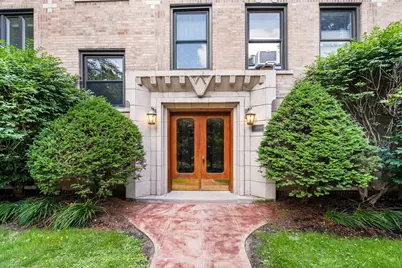
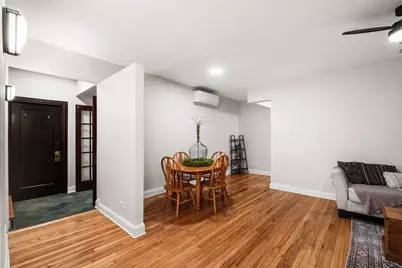
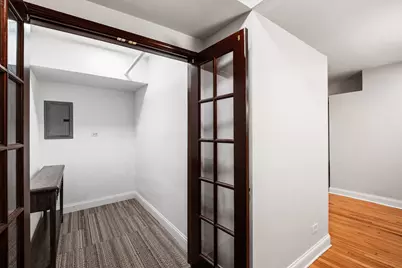
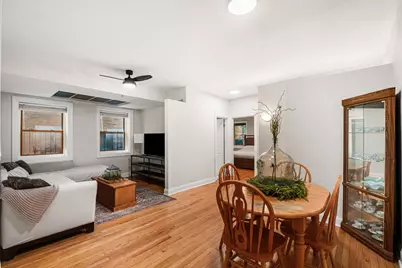
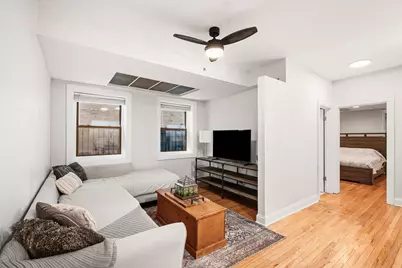
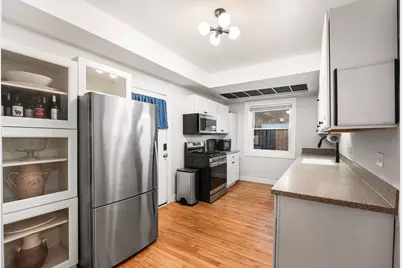
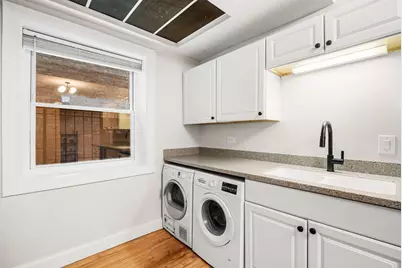
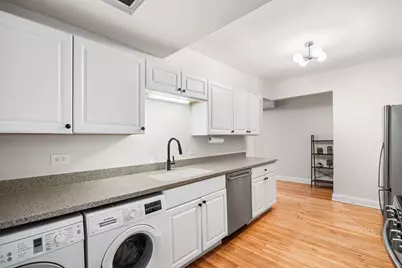
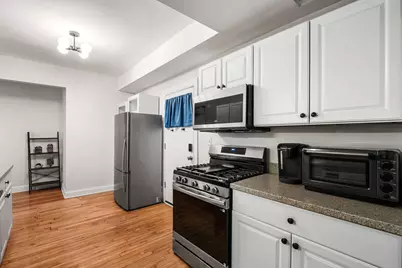
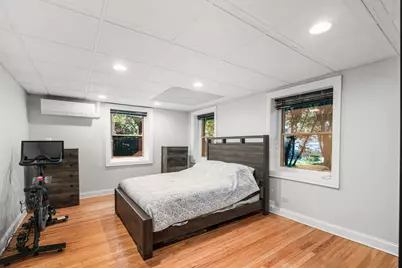
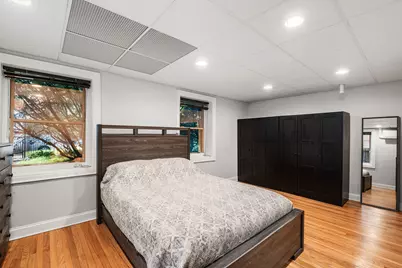
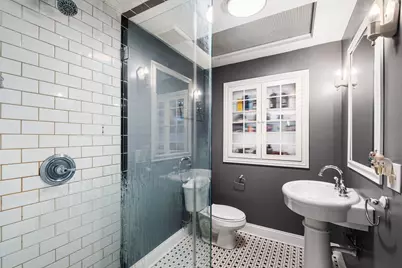
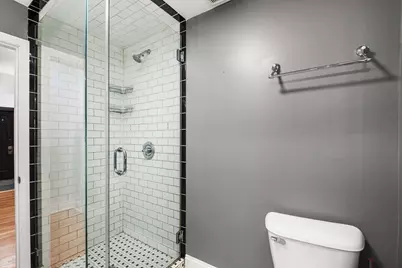
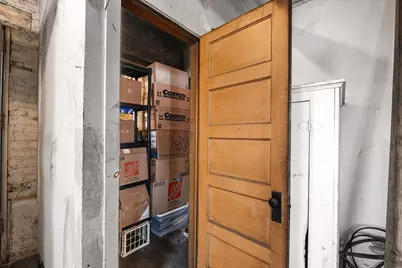
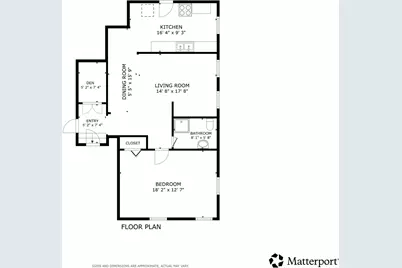
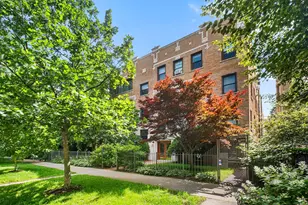
Experience elevated garden-level living in this incredibly spacious, light-filled 1-bed, 1-bath Ravenswood oasis, situated in a classic Chicago courtyard building. Tucked away on quiet, tree-lined Paulina Street, this stunning condo beautifully blends vintage character with high-end modern upgrades. A cozy bonus room just off the entryway provides the perfect space for a home office, mud room, craft room, or additional storage, adding flexibility and functionality to the condo's layout. The Stunning Interiors offer gleaming hardwood floors and soaring high ceilings. The kitchen is updated with white cabinetry, solid surface countertops, and premium stainless steel appliances-including a Bosch dishwasher, a Fisher & Paykel refrigerator, and a brand-new oven/range and microwave. Plenty of space to entertain. A rare, distinct, separate dining area flows effortlessly into a massive living space and an extra-large primary bedroom retreat. Luxury convenience of a premium side-by-side Bosch washer and dryer in-unit. Year-Round Comfort is assured with the top-of-the-line Mitsubishi HVAC system, providing crisp summer cooling and efficient winter heating to supplement the cozy building radiators. Enjoy the absolute best of North Side living. You are steps from the Ravenswood Metra and Damen Brown Line for an effortless commute, and blocks from the flagship Mariano's, Chase Park, Andersonville shopping, and the Lakefront. Easy street parking or nearby rental options make this the ultimate Chicago home.
Full Property Details
Full Property Details for 4727 N Paulina St #G
General
- Price: $265,000
- HOA FEE: $303/month
- Taxes: $3,647 (2024)
- Status: Active
- Type: Condo
- Source: MRED
- MLS ID: 12707704
Interior
- Basement: None
- Interior Features: Storage
- Appliances: Range, Microwave, Dishwasher, Refrigerator, Washer, Dryer, Disposal, Stainless Steel Appliance(s)
Rooms
Bathrooms
- Total Bathrooms: 1
- Full Bathrooms: 1
- Bathroom Features: No Tub
Bedrooms
- Total Bedrooms: 1
Additional Information
- Shared Amenities: Coin Laundry, Exercise Room
- Equipment: Intercom, Carbon Monoxide Detectors, Ceiling Fan(s)
Location
- Area: CHI - Uptown
- County: Cook
- Township: Lake View
- Subdivision: Saxony Court
- Driving Directions: east/west on Lawrence to Paulina, 1-way south to property.
School Information
- School District: 299
- Elem School District: 299
- Midd School District: 299
- High School District: 299
Community
- Assoc. Fees Include: Heat, Water, Insurance, Exterior Maintenance, Lawn Care, Scavenger, Snow Removal
- Pets Allowed: Yes
- Pets: Cats OK, Dogs OK
- Pet Restrictions: Cats OK, Dogs OK, / 999lbs.
- Mgmt. Company: Hales Management
Heating & Cooling
- Cooling Type: Central Air Conditioning
- Heating Type: Forced Air, Radiator(s), Sep Heating Systems - 2+
Utilities
- Sewer: Public Sewer
- Water: Public
Structural Information
- Structure Type: Condo, Garden Unit
- Construction: Brick
- Exterior Const.: Brick
- Basement Desc.: None
- Stories/Levels: 1
- Square Feet: 900
- Sq. Ft. Source: Estimated
- Year Built: 1927
- Built Before 1978: Yes
Unit Information
- Units in Building: 25
Lot Features
- Lot Dimensions: COMMON
Animals
- Animals Allowed: Cats OK, Dogs OK
Financial Considerations
- Association Fee: $303
- Assoc Fee Freq.: Monthly
- Assessment Year: 1927
- Tax Amount: $3,647.21
- Tax Year: 2024
- Pays Sewer: Public Sewer
Disclosures and Reports
- Ownership: Condo
- Property ID: 14182050421025
Listed by Redfin Corporation

Get Pre-Approved Today
Get a Great Insurance Rate
Schools
Schools serving 4727 N Paulina St #G
School District:Chicago Public School District 299
| Name | Grades | Distance |
|---|---|---|
McPherson Elementary School 4728 North Wolcott Avenue, Chicago, IL 60640 | K-8 | 0.3 mi |
Amundsen High School 5110 North Damen Avenue, Chicago, IL 60625 | 9-12 | 0.7 mi |
Disclaimer:
School attendance boundaries provided by ATTOM Data Solutions and are for reference only. Contact the school directly to verify enrollment eligibility.
Tax History
Tax History for 4727 N Paulina St #G
Year
Property Taxes
Change
Tax Assessment
Change
2023
$3,098
—
$21,448
19%
2023
$3,098
-16%
$17,999
—
2022
$3,702
2%
$17,999
—
2021
$3,619
14%
$17,999
26%
2020
$3,185
1%
$14,298
-9%
2019
$3,169
2%
$15,772
—
2018
$3,116
8%
$15,772
18%
2017
$2,872
7%
$13,340
—
2016
$2,672
9%
$13,340
—
2015
$2,445
12%
$13,340
-7%
2014
$2,182
3%
$14,328
—
2013
$2,128
-17%
$14,328
—
2012
$2,571
—
$14,328
—
Disclaimer: Historical tax information is derived from public records provided by the county offices. Information is not guaranteed and should be independently verified.

Estimate the Cost
Estimate the Cost for 4727 N Paulina St #G
4727 N Paulina Street #G, Chicago, IL 60640 (MLS# 12707704) is a Condo property with 1 bedroom and 1 full bathroom. 4727 N Paulina Street #G is currently listed for $265,000 and was received on July 16, 2026. Want to learn more about 4727 N Paulina Street #G? Do you have questions about finding other Condo real estate for sale in Uptown? You can browse all Uptown real estate or contact a Coldwell Banker agent to request more information.