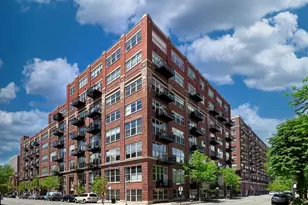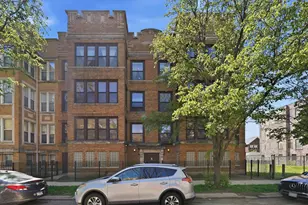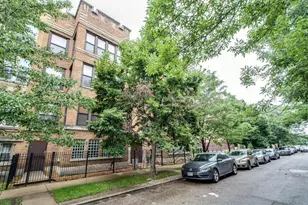
This is a carousel with tiles that activate property listing cards. Use the previous and next buttons to navigate.
1/20
$299,900
This is a carousel with tiles that activate property listing cards. Use the previous and next buttons to navigate.
1/20
Property Description
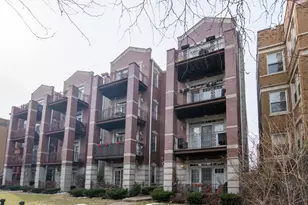
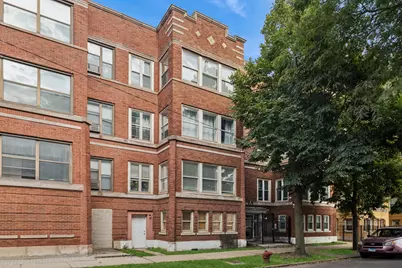
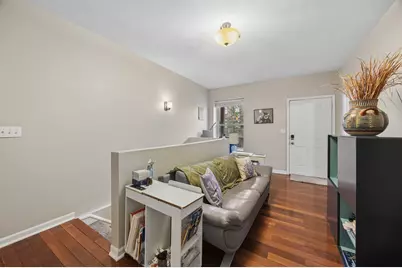
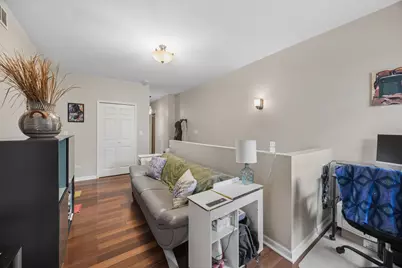
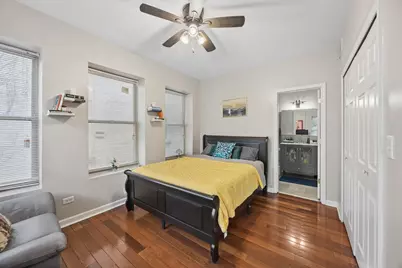
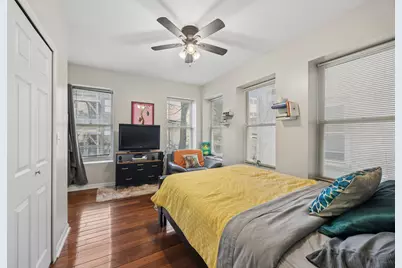
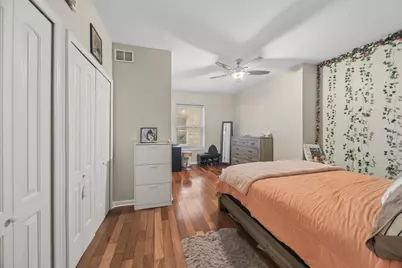
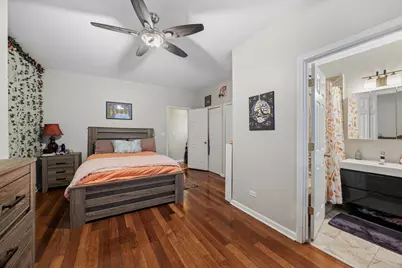
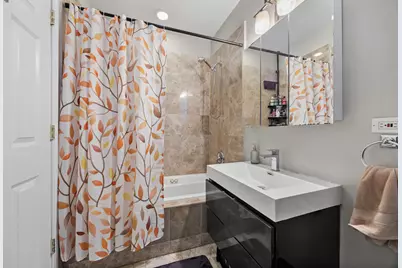
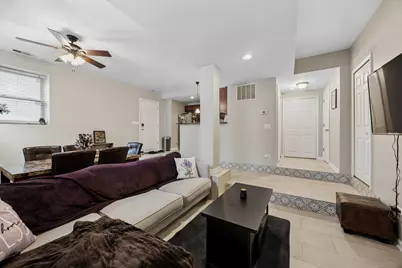
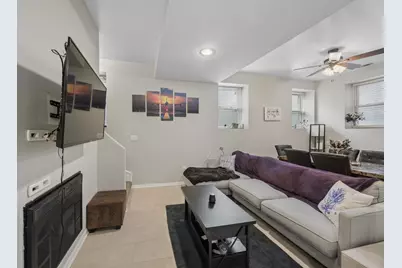
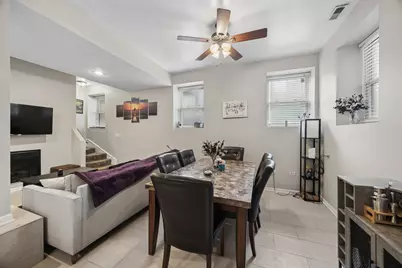
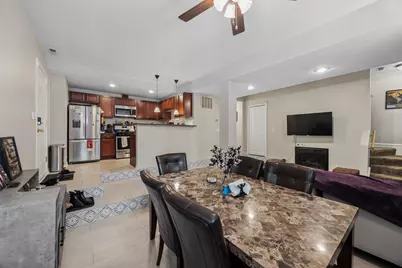
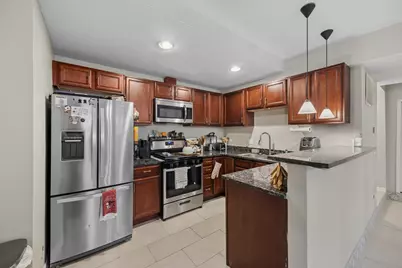
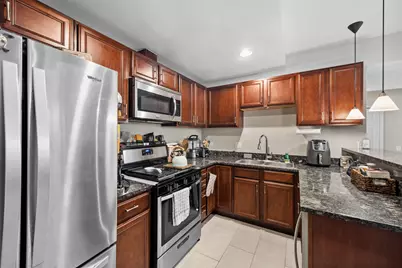
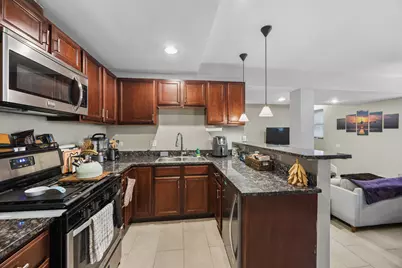
Welcome to this beautifully appointed 2-bedroom, 2.5-bath duplex that lives like a townhome, offering an exceptional combination of space, comfort, and modern convenience. Designed with both comfort and functionality in mind, this expansive home features hardwood flooring throughout the upper level, abundant natural light, and an open, inviting floor plan. The contemporary kitchen is appointed with granite countertops, rich cherry cabinetry, stainless steel appliances, and generous cabinet and prep space, making it ideal for everyday living and entertaining alike. The lower level has been enhanced with new flooring and new windows, adding both style and energy efficiency to the home's living space. The upper level offers two spacious bedroom suites, each with direct access to its own full bathroom. The primary suite features a private ensuite bath, while the second bedroom enjoys direct access to the hall bath, creating an ideal layout for guests, family, or a home office. A versatile loft-style flex space provides endless possibilities as a home office, reading nook, workout area, or creative space. Additional highlights include an in-unit washer and dryer, a convenient main-level powder room, a large private storage locker, an assigned parking space, and a private rear balcony-the perfect place to enjoy your morning coffee or unwind at the end of the day. Ideally situated on a quiet, tree-lined cul-de-sac, this home is just moments from neighborhood cafes, local dining, shopping, the lakefront, the University of Chicago, public transportation, Whole Foods, Trader Joe's, and the vibrant 53rd Street shopping corridor. With easy access to Lake Shore Drive, downtown Chicago is just minutes away. Whether you're looking for your first home, a place to entertain, or simply more room to live, this move-in-ready duplex offers the perfect blend of location, lifestyle, and value. Don't miss this exceptional opportunity!
Full Property Details
Full Property Details for 4731 S Ingleside Ave #D1
General
- Price: $299,900
- HOA FEE: $495/month
- Taxes: $4,635 (2024)
- Status: Active
- Type: Condo
- Source: MRED
- MLS ID: 12723335
- Updated: 8/17/2026
- Added to Site: 14 day(s) ago
Interior
- Basement: None
- Appliances: Range, Microwave, Dishwasher, Refrigerator, Washer, Dryer, Stainless Steel Appliance(s), Gas Cooktop
- Flooring: Hardwood
Rooms
Bathrooms
- Total Bathrooms: 3
- Full Bathrooms: 2
- Half Bathrooms: 1
Bedrooms
- Total Bedrooms: 2
Additional Information
- Shared Amenities: None
- Equipment: Intercom, Carbon Monoxide Detectors, Ceiling Fan(s)
Location
- Area: CHI - Kenwood
- County: Cook
- Township: Hyde Park
- Driving Directions: Take 47th South to Drexel, to 48th East, North to Ingleside
School Information
- School District: 299
- Elem School District: 299
- Midd School District: 299
- High School District: 299
Community
- Assoc. Fees Include: Water, Insurance, Security, Lawn Care, Scavenger, Snow Removal
- Mgmt. Company: T.H.E. Management
Heating & Cooling
- Cooling Type: Central Air Conditioning
- Heating Type: Natural Gas, Forced Air
Utilities
- Sewer: Public Sewer
- Water: Public
Structural Information
- Structure Type: Condo
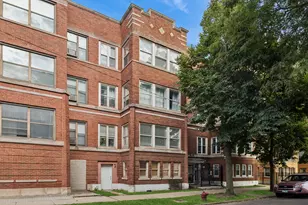
- Construction: Brick
- Exterior Const.: Brick
- Basement Desc.: None
- Sub-Flooring: Hardwood
- Entry Floor Number: 1
- Stories/Levels: 4
- Square Feet: 1,800
- Sq. Ft. Source: Other
- Year Built: 1906
- Built Before 1978: Yes
Unit Information
- Units in Building: 10
Lot Features
- Lot Dimensions: COMMON
Financial Considerations
- Association Fee: $495
- Assoc Fee Freq.: Monthly
- Assessment Year: 1906
- Tax Amount: $4,635.29
- Tax Year: 2024
- Pays Sewer: Public Sewer
Disclosures and Reports
- Ownership: Condo
- Special Conditions: List Broker Must Accompany
- Property ID: 20111020361004
Listed by Baird & Warner
Get Pre-Approved Today
Get a Great Insurance Rate
Schools
Schools serving 4731 S Ingleside Ave #D1
School District:Chicago Public School District 299
| Name | Grades | Distance |
|---|---|---|
Reavis Elementary Math & Sci Spec School 834 East 50th Street, Chicago, IL 60615 | PK-8 | 0.3 mi |
Kenwood Academy High School 5015 South Blackstone Avenue, Chicago, IL 60615 | 9-12 | 0.7 mi |
Disclaimer:
School attendance boundaries provided by ATTOM Data Solutions and are for reference only. Contact the school directly to verify enrollment eligibility.
Price & Sales History for 4731 S Ingleside Ave #D1
Date
Details
Price
Change
Source
8/03/2026
Listed
$299,900
27.62%
MLS
1/24/2022
Sold
$235,000
—
Public Record
Disclaimer: Historical sales information is derived from public records provided by the county offices. Information is not guaranteed and should be independently verified.
Tax History
Tax History for 4731 S Ingleside Ave #D1
Year
Property Taxes
Change
Tax Assessment
Change
2023
$2,541
—
$23,000
92%
2023
$2,541
44%
$11,999
—
2022
$1,764
1%
$11,999
—
2021
$1,743
18%
$11,999
23%
2020
$1,482
2%
$9,756
-8%
2019
$1,446
2%
$10,625
—
2018
$1,420
-8%
$10,625
1%
2017
$1,545
-4%
$10,553
—
2016
$1,613
11%
$10,553
—
2015
$1,453
-51%
$10,553
-43%
2014
$2,975
2%
$18,605
—
2013
$2,906
1%
$18,605
—
2012
$2,891
—
$18,605
—
Disclaimer: Historical tax information is derived from public records provided by the county offices. Information is not guaranteed and should be independently verified.
Estimate the Cost
Estimate the Cost for 4731 S Ingleside Ave #D1
4731 S Ingleside Avenue #D1, Chicago, IL 60615 (MLS# 12723335) is a Condo property with 2 bedrooms, 2 full bathrooms and 1 partial bathroom. 4731 S Ingleside Avenue #D1 is currently listed for $299,900 and was received on August 03, 2026. Want to learn more about 4731 S Ingleside Avenue #D1? Do you have questions about finding other Condo real estate for sale in Kenwood? You can browse all Kenwood real estate or contact a Coldwell Banker agent to request more information.