This is a carousel with tiles that activate property listing cards. Use the previous and next buttons to navigate.
1/15
$279,000 Just Listed
This is a carousel with tiles that activate property listing cards. Use the previous and next buttons to navigate.
1/15
Property Description
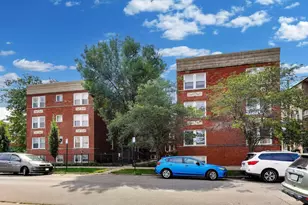
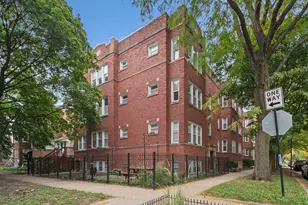
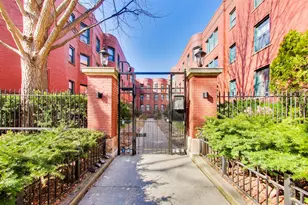
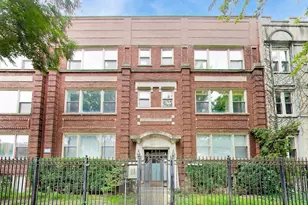
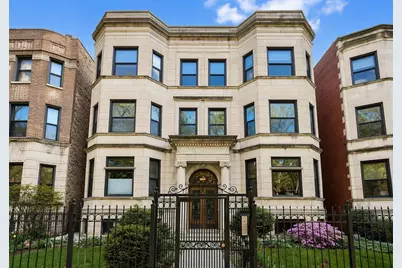
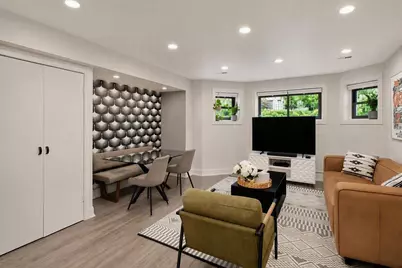
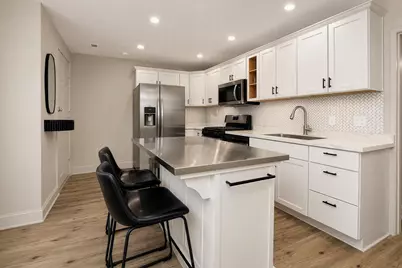
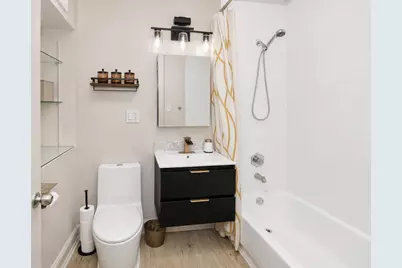
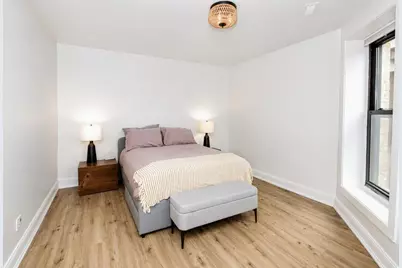
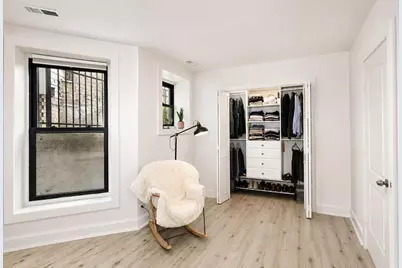
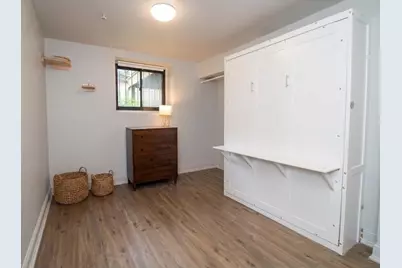
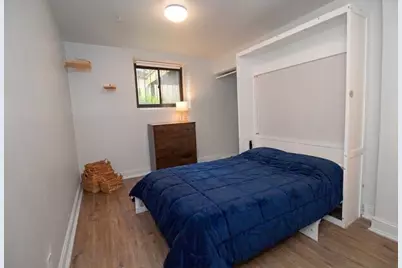
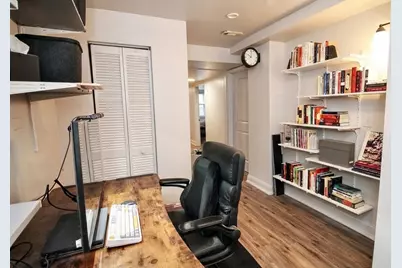
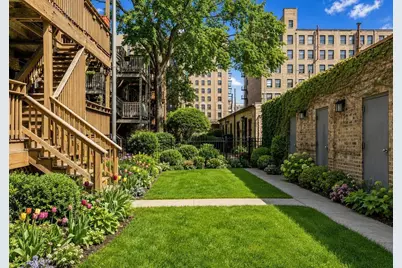
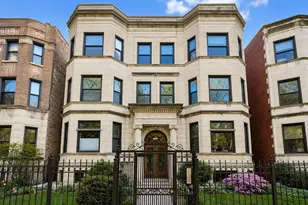
Charming Garden Unit in the Heart of Uptown - Your Own Private Entrance! Welcome home to this beautifully updated 2-bedroom, 1-bath garden unit tucked inside a stately, gated brick building in one of Chicago's most vibrant neighborhoods. This isn't a typical garden unit - it's bright, thoughtfully finished, and comes with two private entrances (front and back), so you never have to share a hallway if you don't want to. Step inside to a crisp kitchen with marble herringbone backsplash and stainless-steel appliances, opening onto a spacious living and dining area with room to entertain. The primary bedroom easily fits a king bed and has generous closet space, while the second bedroom and a large flexible den/office give you room to work from home, set up a workout space, or carve out a craft room - whatever your life needs right now. In-unit washer/dryer, extra storage, and tasteful modern finishes throughout round out the interior. Outside, residents share a genuinely lovely backyard garden - a rare find in the city. Why this location is special: This building sits in the heart of Uptown's entertainment district, close to the historic Green Mill and legendary venues like the Aragon Ballroom and Riviera Theatre. Just minutes from: The lakefront, the new Red Line Lawrence stop and the Purple Line Express at Wilson, Mariano's, Jewel-Osco, Target, and Aldi, neighborhood schools, some of the city's best restaurants and nightlife. The details that matter: HOA just $198/month - remarkably low for the neighborhood, covering building upkeep and shared spaces. a real community, not a revolving door of renters. Gated entry for added security. Street parking with a residential permit (no dedicated garage spot included). This is a rare opportunity to own in Uptown at an accessible price point, in a building people actually stay in.
Full Property Details
Full Property Details for 4733 N Kenmore Ave #4
General
- Price: $279,000
- HOA FEE: $198/month
- Taxes: $2,321 (2023)
- Status: Active
- Type: Condo
- Source: MRED
- MLS ID: 12745173
- Updated: 9/2/2026
- Added to Site: 2 day(s) ago
Interior
- Basement: None
Rooms
Bathrooms
- Total Bathrooms: 1
- Full Bathrooms: 1
Bedrooms
- Total Bedrooms: 2
Location
- Area: CHI - Uptown
- County: Cook
- Township: Lake View
- Driving Directions: LAKE SHORE DR TO WILSON, WEST TO KENMORE, N TO 4733
School Information
- School District: 299
- Elem School District: 299
- Midd School District: 299
- High School District: 299
Community
- Assoc. Fees Include: Other
- Pets Allowed: Yes
- Pets: Cats OK, Dogs OK, Number Limit, Size Limit
- Pet Restrictions: Cats OK, Dogs OK, Number Limit, Size Limit, / 999lbs.
- Mgmt. Company: Schubert Properties
Heating & Cooling
- Cooling Type: Window Unit(s)
- Heating Type: Forced Air
Utilities
- Sewer: Public Sewer
- Water: Public
Structural Information
- Structure Type: Condo, Garden Unit
- Construction: Brick, Block, Stone
- Exterior Const.: Brick, Block, Stone
- Basement Desc.: None
- Foundation: Block
- Roof: Asphalt
- Stories/Levels: 4
- Square Feet: 1,100
- Sq. Ft. Source: Landlord/Tenant/Seller
- Year Built: 1904
- Built Before 1978: Yes
Unit Information
- Units in Building: 16
Lot Features
- Lot Dimensions: COMMON
- Fence: Yes
- Fencing (Description): Fenced
Animals
- Animals Allowed: Cats OK, Dogs OK, Number Limit, Size Limit
Financial Considerations
- Association Fee: $198
- Assoc Fee Freq.: Monthly
- Assessment Year: 1904
- Tax Amount: $2,321
- Tax Year: 2023
- Pays Sewer: Public Sewer
Disclosures and Reports
- Ownership: Condo
- Special Conditions: Standard
- Property ID: 14172030211016
Listed by Homecoin.com
Get Pre-Approved Today
Get a Great Insurance Rate
Schools
Schools serving 4733 N Kenmore Ave #4
School District:Chicago Public School District 299
| Name | Grades | Distance |
|---|---|---|
Brennemann Elementary School 4251 North Clarendon Avenue, Chicago, IL 60613 | PK-8 | 0.7 mi |
Senn High School 5900 North Glenwood Avenue, Chicago, IL 60660 | 9-12 | 1.5 mi |
Disclaimer:
School attendance boundaries provided by ATTOM Data Solutions and are for reference only. Contact the school directly to verify enrollment eligibility.
Price & Sales History for 4733 N Kenmore Ave #4
Date
Details
Price
Change
Source
8/31/2026
Listed
$279,000
24%
MLS
6/11/2021
Sold
$225,000
—
Public Record
Disclaimer: Historical sales information is derived from public records provided by the county offices. Information is not guaranteed and should be independently verified.
Estimate the Cost
Estimate the Cost for 4733 N Kenmore Ave #4
4733 N Kenmore Avenue #4, Chicago, IL 60640 (MLS# 12745173) is a Condo property with 2 bedrooms and 1 full bathroom. 4733 N Kenmore Avenue #4 is currently listed for $279,000 and was received on August 31, 2026. Want to learn more about 4733 N Kenmore Avenue #4? Do you have questions about finding other Condo real estate for sale in Uptown? You can browse all Uptown real estate or contact a Coldwell Banker agent to request more information.