No photo available
$220,000 Just Listed
Property Description
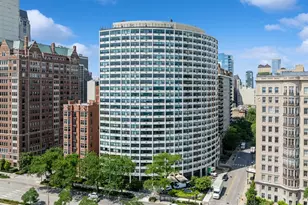
BRAND-NEW PAINT IN OCTOBER 2026 & IN UNIT WASHER/DRYER FROM DECEMBER 2025! Welcome to 474 N Lake Shore Drive, where stunning lake views meet effortless Streeterville living. Located on the 23rd floor, this spacious north-facing 1-bedroom, 1-bath residence offers beautiful views of Lake Michigan from both the living room and bedroom. The bright and inviting home features a generously sized living room, large bedroom, ample storage, a spacious walk-in closet, and in-unit laundry. The kitchen is equipped with stainless steel appliances and tile flooring, while the remainder of the home features carpeting. Fridge from Oct 2021 & newer dishwasher. Located in the heart of Streeterville, you'll be just steps from the lakefront, public transportation, grocery stores, restaurants, shopping, and a nearby movie theater. The monthly HOA includes heat, air conditioning, water, cable, internet, fitness center access, and indoor pool access, with the owner responsible for electricity. Residents enjoy an impressive array of building amenities, including a large outdoor deck with multiple seating areas, fitness center, indoor pool, sauna, meeting room, receiving room, dry-cleaning service, and 24-hour door staff. The building is pet-friendly and smoke-free. Rental parking may be available within the building. As of April 30, 2026, the building's reserves are approximately $2,734,481. A fantastic opportunity to own a spacious lake-view home in one of Chicago's most convenient and desirable neighborhoods. Bring your vision and creativity to life and transform this space into your dream home. Selling as is.
Full Property Details
Full Property Details for 474 N Lake Shore Dr #2304
General
- Price: $220,000
- HOA FEE: $655/month
- Taxes: $4,741 (2025)
- Status: Active
- Type: Condo
- Source: MRED
- MLS ID: 12771793
Interior
- Basement: None
- Interior Features: Storage, Walk-In Closet(s), Dining Combo
- Appliances: Range, Microwave, Dishwasher, Refrigerator, Washer, Dryer, Stainless Steel Appliance(s), Electric Cooktop, Electric Oven
- Flooring: Carpet
Rooms
Bathrooms
- Total Bathrooms: 1
- Full Bathrooms: 1
Bedrooms
- Total Bedrooms: 1
Additional Information
- Shared Amenities: Bike Room/Bike Trails, Door Person, Elevator in Residence, Exercise Room, Health Club, On-Site Manager/Engineer, Party Room, Sundeck, Indoor Pool, Receiving Room, Sauna, Service Elevator(s), Business Center, Elevator(s), Public Bus
Parking
- Garage: Yes
- Attached garage: Yes
- Garage Spaces: 1
- Total Spaces: 1
- Parking Features: Yes, Leased, Attached, Garage
Location
- Area: CHI - Near North Side
- County: Cook
- Township: Lake
- Driving Directions: LSD NORTH TO GRAND TO ILLINOIS
School Information
- School District: 299
- Elem School District: 299
- Midd School District: 299
- High School District: 299
Community
- Assoc. Fees Include: Heat, Air Conditioning, Water, Insurance, Doorman, TV/Cable, Clubhouse, Exercise Facilities, Pool, Exterior Maintenance, Lawn Care, Scavenger, Snow Removal, Internet
- Pets Allowed: Yes
- Pets: Cats OK, Dogs OK, Number Limit, Size Limit
- Pet Restrictions: Cats OK, Dogs OK, Number Limit, Size Limit, / 40lbs.
- Mgmt. Company: Mali.Arwood@fsresidential.com
Heating & Cooling
- Cooling Type: Central Air Conditioning
- Heating Type: Forced Air, Steam
Utilities
- Sewer: Public Sewer
- Water: Lake Michigan, Public
Structural Information
- Structure Type: Condo, High-Rise (7 or More Stories)
- Construction: Brick
- Exterior Const.: Brick
- Basement Desc.: None
- Sub-Flooring: Carpet
- Entry Floor Number: 1
- Stories/Levels: 61
- Square Feet: 741
- Sq. Ft. Source: Estimated
- Year Built: 1991
Unit Information
- Units in Building: 502
Lot Features
- Lot Dimensions: COMMON
Animals
- Animals Allowed: Cats OK, Dogs OK, Number Limit, Size Limit
Water Features
- Water Front: Yes
- Water View: Yes
- Water Front View: Side(s) of Property
Financial Considerations
- Lease Price: $300
- Association Fee: $655
- Assoc Fee Freq.: Monthly
- Assessment Year: 1991
- Tax Amount: $4,741.46
- Tax Year: 2025
- Pays Sewer: Public Sewer
Disclosures and Reports
- Ownership: Condo
- Property ID: 17102220071082
Listed by Fulton Grace Realty

Get Pre-Approved Today
Get a Great Insurance Rate
Schools
Schools serving 474 N Lake Shore Dr #2304
School District:Chicago Public School District 299
| Name | Grades | Distance |
|---|---|---|
Ogden Elementary School 24 West Walton Street, Chicago, IL 60610 | K-8 | 1 mi |
Wells Community Academy High School 936 North Ashland Avenue, Chicago, IL 60622 | 9-11 | 2.8 mi |
Disclaimer:
School attendance boundaries provided by ATTOM Data Solutions and are for reference only. Contact the school directly to verify enrollment eligibility.
Tax History
Tax History for 474 N Lake Shore Dr #2304
Year
Property Taxes
Change
Tax Assessment
Change
2023
$5,140
—
$22,834
-6%
2023
$5,140
3%
$24,361
—
2022
$5,011
2%
$24,361
—
2021
$4,899
-1%
$24,361
10%
2020
$4,954
2%
$22,239
-8%
2019
$4,851
2%
$24,144
—
2018
$4,769
5%
$24,144
14%
2017
$4,552
22%
$21,145
—
2016
$3,735
10%
$21,145
—
2015
$3,394
17%
$21,145
16%
2014
$2,904
2%
$18,219
—
2013
$2,835
-5%
$18,219
-5%
2012
$2,999
—
$19,206
—
Disclaimer: Historical tax information is derived from public records provided by the county offices. Information is not guaranteed and should be independently verified.
Estimate the Cost
Estimate the Cost for 474 N Lake Shore Dr #2304
474 N Lake Shore Drive #2304, Chicago, IL 60611 (MLS# 12771793) is a Condo property with 1 bedroom and 1 full bathroom. 474 N Lake Shore Drive #2304 is currently listed for $220,000 and was received on October 08, 2026. Want to learn more about 474 N Lake Shore Drive #2304? Do you have questions about finding other Condo real estate for sale in Near North Side? You can browse all Near North Side real estate or contact a Coldwell Banker agent to request more information.