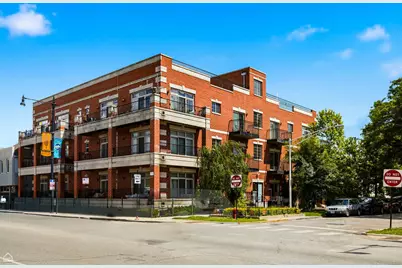
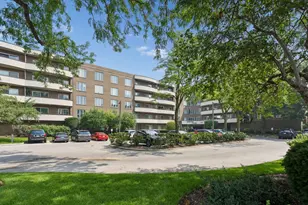
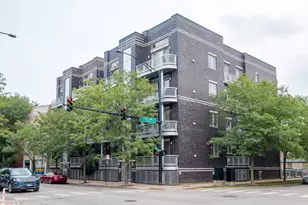
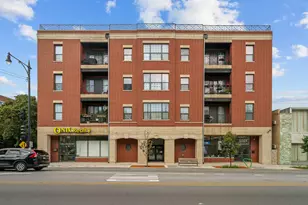
This is a carousel with tiles that activate property listing cards. Use the previous and next buttons to navigate.
1/1
$400,000
This is a carousel with tiles that activate property listing cards. Use the previous and next buttons to navigate.
1/1
Property Description
Bright, spacious, and beautifully maintained, this 2 bed/2 bath corner condo offers nearly 1,500 square feet of comfortable living and incredible outdoor spaces, all set in a modern boutique all-brick elevator building. Nestled in Chicago's sought-after Mayfair neighborhood, this home is bathed in natural light and sits peacefully in the quietest corner of the building. The thoughtful, flexible layout is designed for both everyday living and entertaining, offering a large balcony and plenty of space for a full-sized dining table. Rich, diagonally laid Brazilian cherry hardwood floors, elegant crown molding and a fireplace add warmth and character throughout. The kitchen is a standout, featuring tall custom cabinetry, granite countertops, a wide breakfast bar peninsula, stainless steel appliances, vented range, wine fridge, and a stylish backsplash -- everything you need for hosting friends or preparing a quiet dinner at home. A desirable split-bedroom floor plan offers privacy, with the spacious primary suite serving as a true retreat. Enjoy expansive closet space, access to a large wraparound balcony, and a spa-like ensuite bath complete with dual vanities, a jetted soaking tub, and a steam shower with body sprays. The second bedroom and full bath with jetted tub provide flexibility for guests, a home office, or additional living space, and also features its own good-sized balcony. Freshly painted throughout and equipped with in-unit laundry, central heat and air, and a dedicated exterior parking space included in the price, this move-in-ready home combines generous space, quality finishes, and everyday convenience in one of Chicago's most welcoming neighborhoods. Walk to wonderful Mayfair Park and enjoy all the great restaurants and shopping along Irving Park and the Elston corridor. Quick access to 90/94 and convenient to the Blue Line.
Full Property Details
Full Property Details for 4755 N Kilbourn Ave #2D
General
- Sold For: $400,000
- HOA FEE: $396/month
- Taxes: $5,620 (2024)
- Status: Closed
- Type: Condo
- Source: MRED
- MLS ID: 12658677
- Added to Site: 64 day(s) ago
Interior
- Interior Features: Built-in Features, Granite Counters
- Fireplace: Yes
- Fireplace(s): Living Room, Gas Log
- Appliances: Range, Microwave, Dishwasher, Refrigerator, Washer, Dryer, Disposal
- Flooring: Hardwood
Rooms
Bathrooms
- Total Bathrooms: 2
- Full Bathrooms: 2
Bedrooms
- Total Bedrooms: 2
Exterior
- Exterior Features: Balcony
Parking
- Total Spaces: 1
- Parking Features: Concrete, Yes, Owned
Location
- Area: CHI - Irving Park
- County: Cook
- Driving Directions: N Elston to Leland, west to Kilbourn, north to property address
School Information
- School District: 299
- Midd School District: 299
- Elementary School: Palmer Elementary School
- High School: Taft High School
- Private School: Taft High School
Community
- Assoc. Fees Include: Water, Insurance, Exterior Maintenance, Lawn Care, Scavenger, Snow Removal
- Pets Allowed: Yes
- Pet Restrictions: Cats OK, Dogs OK, / 999lbs.
- Mgmt. Company: Deen Management
Heating & Cooling
- Cooling Type: Central Air Conditioning
- Heating Type: Natural Gas, Forced Air
Utilities
- Water: Lake Michigan
Structural Information
- Structure Type: Condo, Mid-Rise (4 to 6 Stories)
- Construction: Brick, Stone
- Exterior Const.: Brick, Stone
- Basement Desc.: None
- Common Walls: End Unit
- Sub-Flooring: Hardwood
- Entry Floor Number: 2
- Stories/Levels: 3
- Square Feet: 1,500
- Sq. Ft. Source: Estimated
- Year Built: 2007
Unit Information
- Units in Building: 12
Lot Features
- Lot Dimensions: COMMON
- Lot Features: Common Grounds
Financial Considerations
- Association Fee: $396
- Assoc Fee Freq.: Monthly
- Parking Included: Yes
- Assessment Year: 2007
- Tax Amount: $5,620.01
- Tax Year: 2024
Disclosures and Reports
- Ownership: Condo
- Special Conditions: List Broker Must Accompany
- Property ID: 13151050461008
Listed by Cadence Realty
Sold by Compass

Get Pre-Approved Today
Schools
Schools serving 4755 N Kilbourn Ave #2D
School District:Chicago Public School District 299
| Name | Grades | Distance |
|---|---|---|
Palmer Elementary School 5051 North Kenneth Avenue, Chicago, IL 60630 | PK-8 | 0.4 mi |
Taft High School 6530 West Bryn Mawr Avenue, Chicago, IL 60631 | 9-12 | 2.8 mi |
Disclaimer:
School attendance boundaries provided by ATTOM Data Solutions and are for reference only. Contact the school directly to verify enrollment eligibility.
Price & Sales History for 4755 N Kilbourn Ave #2D
Date
Details
Price
Change
Source
7/16/2026
Sold
$400,000
2.83%
MLS
6/18/2026
Listed
$389,000
—
MLS
Disclaimer: Historical sales information is derived from public records provided by the county offices. Information is not guaranteed and should be independently verified.
4755 N Kilbourn Avenue #2D, Chicago, IL 60630 (MLS# 12658677) is a Condo property that was sold at $400,000 on July 16, 2026. Want to learn more about 4755 N Kilbourn Avenue #2D? Do you have questions about finding other Condo real estate for sale in Irving Park? You can browse all Irving Park real estate or contact a Coldwell Banker agent to request more information.