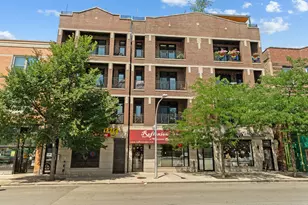
This is a carousel with tiles that activate property listing cards. Use the previous and next buttons to navigate.
1/12
$599,500 Just Listed
This is a carousel with tiles that activate property listing cards. Use the previous and next buttons to navigate.
1/12
Property Description
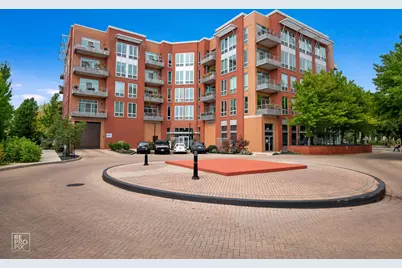
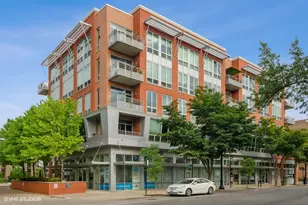
Get Ready To Be Impressed With This Oversized Southwest Split Floor Plan Corner 2 Bed/ 2 Bath Midrise Unit With Soaring 10 Foot Ceilings, Floor To Ceiling Cantilever Windows Which Flood The Home With Tons Of Natural Light and A Private Balcony. Not To Worry Though Because The Unit Already Comes With Honeycomb Top Down/Bottom Up Window Dressings. The Unit's Floor Plan Is Open in Concept With A Nice Foyer and 5" Wide Acacia Floors That Greet You Throughout The Entire Unit. in The Chef's Kitchen You'll Find 42" Espressos Cabinets, Designer Black Stainless-Steel Appliances, Granite Counters, Single Or Double Oven With Sabbath Feature, Air-Touch Garbage Disposal, Instant Hot Water Spigot and A State Of The Art Microwave With Grill Feature. An Entertainer's Dream Living Room With Fully Functional Gas Fireplace Feature Wall That Changes Color For Any Particular Mood. Generously Sized Primary Bedroom Has Professionally Organized and Built Out Closet With An Attached Primary Bath Including A Double Vanity Undermount Sink Setup and A Massive Walk in Shower With Dual Shower Heads Surrounded By Floor To Ceiling Tile. The Secondary Bedroom Is Wonderfully Sized and Includes Remote Controlled Window Treatments and An Adjacent Bathroom That Boasts A Modern Shower Bath Combo With A White Subway Tile Surround. Additional Comfort Features Like Updated Light Switches and Fixtures and A Carrier High Efficiency Furnace/Ac Tied To An Ecobee System With A Temperature Sensor in The Living Room Will Keep You Cool On The Hottest Of Days. The Unit Comes With One Parking Space Located in The Attached Lower Level Garage That Is So Clean and You Could Eat Of If It. The Building Has Bike Storage, A 4X4 Storage Cage and A Common Area Dog Run. But What Sets This Desirable Unit Apart From Others in The Area Is The Community Feel Within As The Building's Private Entrance Off To The Rear Tucked Away From N Clark Street. Steps Away From The Cta Lawrence Red Line and Ravenswood Metra Station Along With Mariano'S and La Fitness. Also Very Walkable To Your Front Door Are All That Andersonville Shopping Has To Offer Including Dining/Entertainment Options Such As Hopleaf, Pick Me Up Cafe, Svea Restaurant and Carol's Pub. There Is Nothing To Do But Come Prepared With Your Offer and Move Right in To This Turnkey Unit.
Full Property Details
Full Property Details for 4846 N Clark St #209
General
- Price: $599,500
- HOA FEE: $547/month
- Taxes: $6,527 (2023)
- Status: Active
- Type: Condo
- Source: MRED
- MLS ID: 12734659
- Updated: Today (8/17/2026)
- Added to Site: Today
Interior
- Basement: None
- Appliances: Range, Microwave, Dishwasher, Refrigerator, Washer, Dryer, Disposal
- Flooring: Hardwood
Rooms
Bathrooms
- Total Bathrooms: 2
- Full Bathrooms: 2
- Bathroom Features: Double Sink
Bedrooms
- Total Bedrooms: 2
Additional Information
- Shared Amenities: Bike Room/Bike Trails, Elevator in Residence, Storage, Security Door Lock(s), Valet/Cleaner
- Other Features: Commuter Bus, Commuter Train
Exterior
- Exterior Features: Balcony, Dog Run, Door Monitored by TV
Parking
- Garage: Yes
- Attached garage: Yes
- Garage Spaces: 1
- Total Spaces: 1
- Parking Features: Concrete, Heated Garage, Yes, Garage Owned, Attached, Garage
Location
- Area: CHI - Uptown
- County: Cook
- Township: Lake View
- Driving Directions: Clark Street just North of Lawrence
School Information
- School District: 299
- Elem School District: 299
- Midd School District: 299
- High School District: 299
Community
- Assoc. Fees Include: Heat, Water, Gas, Parking, Insurance, Security, Exterior Maintenance, Lawn Care, Scavenger, Snow Removal
- Pets Allowed: Yes
- Pets: Cats OK, Dogs OK
- Pet Restrictions: Cats OK, Dogs OK, / 999lbs.
- Mgmt. Company: Jackson of Emerald Partners Property Management
Heating & Cooling
- Cooling Type: Central Air Conditioning
- Heating Type: Natural Gas, Forced Air
Utilities
- Sewer: Public Sewer
- Water: Lake Michigan
Structural Information
- Structure Type: Condo, Condo/Loft
- Construction: Brick
- Exterior Const.: Brick
- Basement Desc.: None
- Foundation: Concrete Perimeter
- Windows: Screens
- Sub-Flooring: Hardwood
- Entry Floor Number: 2
- Stories/Levels: 5
- Square Feet: 1,310
- Sq. Ft. Source: Plans
- Year Built: 2008
- Remodeled/Updated: 2026
Unit Information
- Units in Building: 88
Lot Features
- Lot Dimensions: COMMON
- Lot Features: Common Grounds
Animals
- Animals Allowed: Cats OK, Dogs OK
Financial Considerations
- Association Fee: $547
- Assoc Fee Freq.: Monthly
- Parking Included: Yes
- Assessment Year: 2008
- Tax Amount: $6,527.07
- Tax Year: 2023
- Pays Sewer: Public Sewer
Disclosures and Reports
- Ownership: Condo
- Property ID: 14083150581157
Listed by Gutman Real Estate
Get Pre-Approved Today
Get a Great Insurance Rate
Schools
Schools serving 4846 N Clark St #209
School District:Chicago Public School District 299
| Name | Grades | Distance |
|---|---|---|
McPherson Elementary School 4728 North Wolcott Avenue, Chicago, IL 60640 | K-8 | 0.5 mi |
Senn High School 5900 North Glenwood Avenue, Chicago, IL 60660 | 9-12 | 1.3 mi |
Disclaimer:
School attendance boundaries provided by ATTOM Data Solutions and are for reference only. Contact the school directly to verify enrollment eligibility.
Price & Sales History for 4846 N Clark St #209
Date
Details
Price
Change
Source
8/17/2026
Listed
$599,500
50.06%
MLS
6/18/2008
Sold
$399,500
—
Public Record
Disclaimer: Historical sales information is derived from public records provided by the county offices. Information is not guaranteed and should be independently verified.
Tax History
Tax History for 4846 N Clark St #209
Year
Property Taxes
Change
Tax Assessment
Change
2023
$4,514
—
$38,159
59%
2023
$4,514
3%
$23,999
—
2022
$4,376
2%
$23,999
—
2021
$4,295
-11%
$23,999
—
2020
$4,822
—
$24,049
-9%
2019
$4,808
2%
$26,527
—
2018
$4,714
13%
$26,527
21%
2017
$4,172
2%
$22,013
—
2016
$4,073
—
$22,013
-8%
2015
$4,056
44%
$23,831
40%
2014
$2,815
5%
$17,079
—
2013
$2,686
-23%
$17,079
-20%
2012
$3,496
—
$21,349
—
Disclaimer: Historical tax information is derived from public records provided by the county offices. Information is not guaranteed and should be independently verified.
Estimate the Cost
Estimate the Cost for 4846 N Clark St #209
4846 N Clark Street #209, Chicago, IL 60640 (MLS# 12734659) is a Condo property with 2 bedrooms and 2 full bathrooms. 4846 N Clark Street #209 is currently listed for $599,500 and was received on August 17, 2026. Want to learn more about 4846 N Clark Street #209? Do you have questions about finding other Condo real estate for sale in Uptown? You can browse all Uptown real estate or contact a Coldwell Banker agent to request more information.