This is a carousel with tiles that activate property listing cards. Use the previous and next buttons to navigate.
1/21
$425,000 Just Listed
This is a carousel with tiles that activate property listing cards. Use the previous and next buttons to navigate.
1/21
Property Description
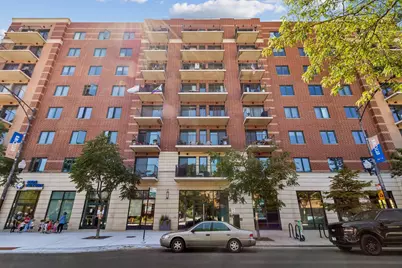
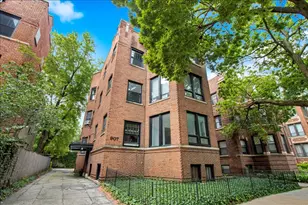
A true urban oasis. Check out this 2bed/2bath, appx 1,400 sqft. 4th floor condo in Uptown! Walk in to a lovely foyer, including large laundry room/closet to the left, featuring upgraded LG washer/dryer units (2024) and extra storage. Continue on into the amply-sized combo kitchen and living room, with separate dining space large enough for an 8-person table. Large sliding doors take you to the attached front balcony. Kitchen features upgraded LG stainless appliances (2022), wrap around granite counter top that finishes at a 4-6 person breakfast bar, with space for an additional island for even more kitchen storage. Second bedroom and bathroom just off the living space will fit a queen-size bed and furniture with ease. Further down takes you to the grand primary suite featuring functional walk-in closet, space for a king-size bed and furniture, and well-appointed en-suite bath with separate soaking tub and shower. Natural light is abundant from the slew of windows. A/C compressor replaced in 2024. Unit comes with assigned exterior parking space and additional storage cage on the first floor. Building features 2 pedestrian elevators, dog run, and expansive rooftop deck available for use year round by all residents. Up to 2 pets allowed per unit, no breed/weight restrictions. This is a lovely place to call home. Schedule your tour today!
Full Property Details
Full Property Details for 4848 N Sheridan Rd #407
General
- Price: $425,000
- HOA FEE: $757/month
- Taxes: $6,399 (2024)
- Status: Active
- Type: Condo
- Source: MRED
- MLS ID: 12710041
- Updated: 7/27/2026
- Added to Site: 1 day(s) ago
Interior
- Basement: None
- Interior Features: Storage, Walk-In Closet(s), Open Floorplan, Granite Counters, Lobby, Separate Dining Room
- Appliances: Range, Microwave, Dishwasher, High-End Refrigerator, Washer, Dryer, Disposal, Stainless Steel Appliance(s)
Rooms
Bathrooms
- Total Bathrooms: 2
- Full Bathrooms: 2
- Bathroom Features: Separate Shower, Double Sink, Soaking Tub
Bedrooms
- Total Bedrooms: 2
Additional Information
- Shared Amenities: Elevator in Residence, Storage, Security Door Lock(s), Elevator(s)
- Other Features: Commuter Bus, Non-Smoking Building
Parking
- Total Spaces: 1
- Parking Features: Assigned, Off-Street, Side Apron, Parking Lot, Yes, Other
Location
- Area: CHI - Uptown
- County: Cook
- Township: Lake View
- Subdivision: The Sheridan Grande
- Driving Directions: N. or S. on N. SHERIDAN RD. to PROPERTY.
School Information
- School District: 299
- Elem School District: 299
- Midd School District: 299
- High School District: 299
Community
- Assoc. Fees Include: Water, Parking, Insurance, Exterior Maintenance, Lawn Care, Scavenger, Snow Removal
- Pets Allowed: Yes
- Pets: Cats OK, Dogs OK, Number Limit
- Pet Restrictions: Cats OK, Dogs OK, Number Limit, / 999lbs.
- Mgmt. Company: FORTH GROUP - CONDO & HOA MANAGEMENT
Heating & Cooling
- Cooling Type: Central Air Conditioning
- Heating Type: Natural Gas, Forced Air
Utilities
- Sewer: Public Sewer, Storm Sewer
- Water: Lake Michigan, Public
Structural Information
- Structure Type: Condo, High-Rise (7 or More Stories)
- Construction: Brick, Block
- Exterior Const.: Brick, Block
- Basement Desc.: None
- Windows: Drapes
- Entry Floor Number: 4
- Stories/Levels: 8
- Square Feet: 1,400
- Sq. Ft. Source: Estimated
- Year Built: 2004
Unit Information
- Units in Building: 70
Lot Features
- Lot Dimensions: INTEGRAL
Animals
- Animals Allowed: Cats OK, Dogs OK, Number Limit
Financial Considerations
- Association Fee: $757
- Assoc Fee Freq.: Monthly
- Parking Included: Yes
- Assessment Year: 2004
- Tax Amount: $6,399.21
- Tax Year: 2024
- Pays Sewer: Public Sewer, Storm Sewer
Disclosures and Reports
- Ownership: Condo
- Special Conditions: List Broker Must Accompany
- Property ID: 14084160401027
Listed by Baird & Warner

Get Pre-Approved Today
Get a Great Insurance Rate
Schools
Schools serving 4848 N Sheridan Rd #407
School District:Chicago Public School District 299
| Name | Grades | Distance |
|---|---|---|
Mccutcheon Elementary School 4865 North Sheridan Road, Chicago, IL 60640 | PK-8 | 0 mi |
Senn High School 5900 North Glenwood Avenue, Chicago, IL 60660 | 9-12 | 1.4 mi |
Disclaimer:
School attendance boundaries provided by ATTOM Data Solutions and are for reference only. Contact the school directly to verify enrollment eligibility.
Price & Sales History for 4848 N Sheridan Rd #407
Date
Details
Price
Change
Source
7/27/2026
Listed
$425,000
30.77%
MLS
11/21/2022
Sold
$325,000
—
Public Record
Disclaimer: Historical sales information is derived from public records provided by the county offices. Information is not guaranteed and should be independently verified.
Tax History
Tax History for 4848 N Sheridan Rd #407
Year
Property Taxes
Change
Tax Assessment
Change
2023
$5,811
—
$30,692
15%
2023
$5,811
18%
$26,591
—
2022
$4,935
2%
$26,591
—
2021
$4,851
—
$26,591
10%
2020
$4,845
-1%
$24,099
-10%
2019
$4,871
2%
$26,826
—
2018
$4,787
26%
$26,826
31%
2017
$3,804
2%
$20,458
—
2016
$3,713
—
$20,458
-8%
2015
$3,705
46%
$22,173
40%
2014
$2,533
2%
$15,817
—
2013
$2,486
—
$15,817
—
2012
$2,484
—
$15,817
—
Disclaimer: Historical tax information is derived from public records provided by the county offices. Information is not guaranteed and should be independently verified.
Estimate the Cost
Estimate the Cost for 4848 N Sheridan Rd #407
4848 N Sheridan Road #407, Chicago, IL 60640 (MLS# 12710041) is a Condo property with 2 bedrooms and 2 full bathrooms. 4848 N Sheridan Road #407 is currently listed for $425,000 and was received on July 27, 2026. Want to learn more about 4848 N Sheridan Road #407? Do you have questions about finding other Condo real estate for sale in Uptown? You can browse all Uptown real estate or contact a Coldwell Banker agent to request more information.