This is a carousel with tiles that activate property listing cards. Use the previous and next buttons to navigate.
1/25
$699,000 Contingent
This is a carousel with tiles that activate property listing cards. Use the previous and next buttons to navigate.
1/25
Property Description
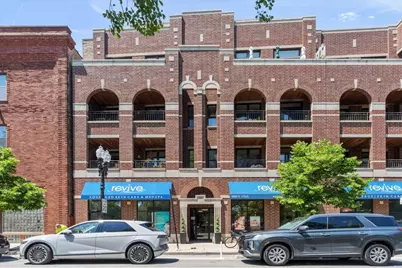
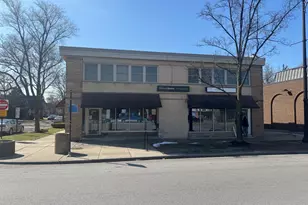
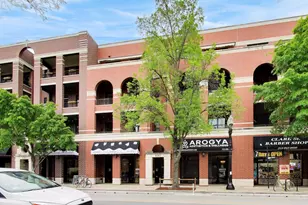
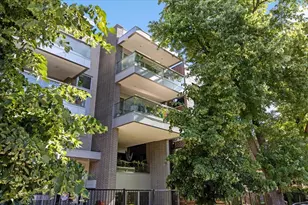
Situated in the beloved neighborhood of Andersonville, this 3 bed 2 bath condo is the one you've been waiting for! This home features a spacious, open living area highlighted by a gas fireplace making it feel like a single-family home rather than a condo. The chef-style kitchen has granite counter tops, an oversized island with a breakfast bar, extra storage, and a separate dining area making the space perfect for entertainment. The beautiful primary bedroom has a spa inspired en suite bath with a dual vanity and plenty of closet space. Imagine enjoying your morning coffee while watching the sunrise from the covered, east facing balcony. Additional highlights include hardwood flooring throughout, in unit laundry, storage locker, and a large parking garage spot with more additional storage. The building itself is a brick, elevator building, all units are owner occupied, and well maintained. To top everything off, the location is unbeatable! Just a short walk from the Red-line, Ravenswood Metra station, steps away from the Clark street bus, and some of Andersonville and Uptown's best restaurants, bars, and vibrant nightlife. Highest and Best Offers Due By 11am 6/23/26
Full Property Details
Full Property Details for 4860 N Clark St #3s
General
- Price: $699,000
- HOA FEE: $348/month
- Taxes: $10,169 (2024)
- Status: Contingent
- Type: Condo
- Source: MRED
- MLS ID: 12664020
- Updated: 6/23/2026
- Added to Site: 21 day(s) ago
Interior
- Basement: None
- Interior Features: Open Floorplan, Granite Counters, Lobby
- Appliances: Range, Microwave, Dishwasher, Refrigerator, Washer, Dryer, Range Hood
- Flooring: Hardwood
Rooms
Bathrooms
- Total Bathrooms: 2
- Full Bathrooms: 2
- Bathroom Features: Steam Shower, Double Sink, Soaking Tub
Bedrooms
- Total Bedrooms: 3
Additional Information
- Shared Amenities: Storage, Elevator(s), Intercom, Security
- Equipment: Intercom
Exterior
- Exterior Features: Balcony
Parking
- Garage: Yes
- Garage Spaces: 1
- Total Spaces: 1
- Parking Features: Yes, Garage Owned, Detached, Garage
Location
- Area: CHI - Uptown
- County: Cook
- Township: Lake View
- Driving Directions: West on Lawrence, North on Clark, building on west side of street
School Information
- School District: 299
- Elem School District: 299
- Midd School District: 299
- High School District: 299
Community
- Assoc. Fees Include: Water, Scavenger, Snow Removal
- Pets Allowed: Yes
- Pets: Cats OK, Dogs OK
- Pet Restrictions: Cats OK, Dogs OK, / 60lbs.
- Mgmt. Company: Self Managed
Heating & Cooling
- Cooling Type: Central Air Conditioning
- Heating Type: Electric
Utilities
- Sewer: Public Sewer
- Water: Lake Michigan
Structural Information
- Structure Type: Condo
- Construction: Brick
- Exterior Const.: Brick
- Basement Desc.: None
- Sub-Flooring: Hardwood
- Entry Floor Number: 3
- Stories/Levels: 4
- Square Feet: 1,800
- Sq. Ft. Source: Other
- Year Built: 2008
Unit Information
- Units in Building: 10
Lot Features
- Lot Dimensions: Common
Animals
- Animals Allowed: Cats OK, Dogs OK
Financial Considerations
- Association Fee: $348
- Assoc Fee Freq.: Monthly
- Parking Included: Yes
- Assessment Year: 2008
- Tax Amount: $10,169
- Tax Year: 2024
- Pays Sewer: Public Sewer
Disclosures and Reports
- Ownership: Condo
- Special Conditions: List Broker Must Accompany
- Property ID: 14083150601006
Listed by Compass
Get Pre-Approved Today
Get a Great Insurance Rate
Schools
Schools serving 4860 N Clark St #3s
School District:Chicago Public School District 299
| Name | Grades | Distance |
|---|---|---|
McPherson Elementary School 4728 North Wolcott Avenue, Chicago, IL 60640 | K-8 | 0.5 mi |
Senn High School 5900 North Glenwood Avenue, Chicago, IL 60660 | 9-12 | 1.3 mi |
Disclaimer:
School attendance boundaries provided by ATTOM Data Solutions and are for reference only. Contact the school directly to verify enrollment eligibility.
Price & Sales History for 4860 N Clark St #3s
Date
Details
Price
Change
Source
6/16/2026
Listed
$699,000
158.41%
MLS
3/12/2020
Sold
$270,500
—
Public Record
Disclaimer: Historical sales information is derived from public records provided by the county offices. Information is not guaranteed and should be independently verified.
Tax History
Tax History for 4860 N Clark St #3s
Year
Property Taxes
Change
Tax Assessment
Change
2023
$8,523
—
$52,660
24%
2023
$8,523
3%
$42,366
—
2022
$8,281
2%
$42,366
—
2021
$8,112
-5%
$42,366
14%
2020
$8,535
—
$37,074
-9%
2019
$8,513
2%
$40,895
—
2018
$8,348
81%
$40,895
16%
2017
$4,614
-8%
$35,255
—
2016
$4,993
4%
$35,255
—
2015
$4,806
1%
$35,255
19%
2014
$4,774
2%
$29,699
—
2013
$4,682
7%
$29,699
—
2012
$4,384
—
$29,699
—
Disclaimer: Historical tax information is derived from public records provided by the county offices. Information is not guaranteed and should be independently verified.
Estimate the Cost
Estimate the Cost for 4860 N Clark St #3s
4860 N Clark Street #3s, Chicago, IL 60640 (MLS# 12664020) is a Condo property with 3 bedrooms and 2 full bathrooms. 4860 N Clark Street #3s is currently listed for $699,000 and was received on June 16, 2026. Want to learn more about 4860 N Clark Street #3s? Do you have questions about finding other Condo real estate for sale in Uptown? You can browse all Uptown real estate or contact a Coldwell Banker agent to request more information.