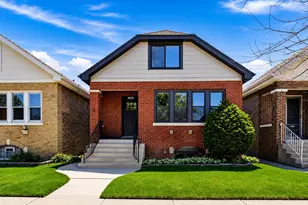
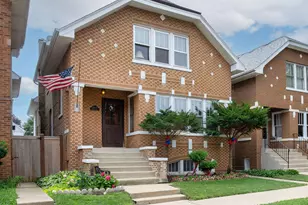
This is a carousel with tiles that activate property listing cards. Use the previous and next buttons to navigate.
1/46
$599,900 Just Listed
This is a carousel with tiles that activate property listing cards. Use the previous and next buttons to navigate.
1/46
Property Description
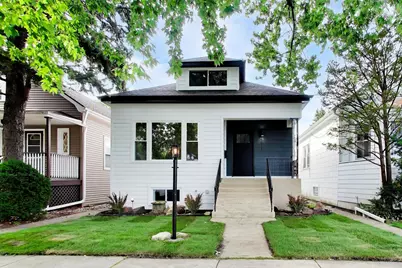
Welcome to the heart of Jefferson Park in coveted Beaubien School district! This fully renovated 4-bedroom, 2.0- bathroom home boasting three levels of living space on a 31ft. wide lot. Perfect for entertaining, this home features a semi open-concept layout with a great family room with fireplace plus expansive full basement, ideal for additional living and entertaining. This residence offers modern comfort and space for all your needs. Located on a one way tree-lined street in sought after Jefferson Park. has tons of natural light, 2 bedrooms and a full bath in the first floor. Combination of Hardwood floors and upscale laminate throughout the home. Gourmet kitchen features crisp white cabinetry, Quartz counter tops & stainless steel appliances. The upstairs features a nice size bedroom, with an ensuite den/office (with the feasibility of adding a full bath). Finished basement boasts a massive family room with a bar, complete with a full bathroom, a bedroom and a laundry area & plenty of storage. The home features high efficiency mechanicals & Energy Star rated appliances. Huge rear yard and a brand new 2-car garage,
Full Property Details
Full Property Details for 4911 W Argyle St
General
- Price: $599,900
- Taxes: $6,431 (2024)
- Status: Active
- Type: Single Family
- Source: MRED
- MLS ID: 12723949
- Updated: 8/5/2026
- Added to Site: 5 day(s) ago
Rental Information
- Complex Features: Park, Sidewalks, Street Lights
Interior
- Basement: Finished, F
- Interior Features: Dry Bar, High Ceilings, Open Floorplan, Separate Dining Room, Replacement Windows
- Fireplace: Yes
- Number of Fireplaces: 1
- Fireplace(s): Family Room, Wood-Burning
- Appliances: Range, Refrigerator, Washer, Dryer
- Flooring: Hardwood, Laminate
Rooms
Bathrooms
- Total Bathrooms: 2
- Full Bathrooms: 2
- Basement Baths: Yes
- Bathroom Features: Soaking Tub
Bedrooms
- Total Bedrooms: 4
- Bedrooms(Blw Grade): 1
Additional Information
- Equipment: Security System, Carbon Monoxide Detectors
- Other Features: Commuter Bus
Parking
- Garage: Yes
- Garage Spaces: 2
- Total Spaces: 2
- Parking Features: Off-Alley, Garage Door Opener, Yes, Garage Owned, Detached, Garage
Location
- Area: CHI - Forest Glen
- County: Cook
- Township: Jefferson
- Subdivision: Forest Glen
- Driving Directions: FOSTER W OF CICERO TO LECLAIRE, S TO ARGYLE, E TO HOUSE
School Information
- School District: 299
- Elem School District: 299
- Midd School District: 299
- High School District: 299
- Elementary School: Beaubien Elementary School
- High School: Taft High School
- Private School: Taft High School
Community
- Assoc. Fees Include: None
Heating & Cooling
- Cooling Type: Central Air Conditioning
- Heating Type: Natural Gas, Forced Air
Utilities
- Sewer: Public Sewer
- Water: Lake Michigan
Structural Information
- Architectural Info: Bungalow
- Architectural Style: Bungalow
- Model: BUNGALOW
- Construction: Masonite, Clad Trim
- Exterior Const.: Masonite, Clad Trim
- Basement: Yes
- Basement Desc.: Finished, Full
- Foundation: Concrete Perimeter
- Roof: Asphalt
- Windows: Double Pane Windows
- Doors: Panel Door(s)
- Sub-Flooring: Hardwood, Laminate
- Square Feet: 2,914
- Sq. Ft. Source: Plans
- Year Built: 1923
- Built Before 1978: Yes
- Remodeled/Updated: 2026
Manufactured Home
- Model: BUNGALOW
Lot Features
- Lot Size Range: Standard Chicago Lot
- Lot Dimensions: 31 x 123
- Fence: Yes
- Fencing (Description): Fenced
Green Features
- Energy Efficient: Low flow fixtures
Financial Considerations
- Parking Included: Yes
- Assessment Year: 1923
- Tax Amount: $6,431.67
- Tax Year: 2024
- Pays Sewer: Public Sewer
Disclosures and Reports
- Ownership: Fee Simple
- Special Conditions: List Broker Must Accompany
- Property ID: 13094180150000
Listed by Compass
Get Pre-Approved Today
Get a Great Insurance Rate
Schools
Schools serving 4911 W Argyle St
School District:Chicago Public School District 299
| Name | Grades | Distance |
|---|---|---|
Beaubien Elementary School 5025 North Laramie Avenue, Chicago, IL 60630 | PK-8 | 0.3 mi |
Taft High School 6530 West Bryn Mawr Avenue, Chicago, IL 60631 | 9-12 | 2.3 mi |
Disclaimer:
School attendance boundaries provided by ATTOM Data Solutions and are for reference only. Contact the school directly to verify enrollment eligibility.
Price & Sales History for 4911 W Argyle St
Date
Details
Price
Change
Source
8/05/2026
Listed
$599,900
108.66%
MLS
1/07/2026
Sold
$287,500
—
Public Record
Disclaimer: Historical sales information is derived from public records provided by the county offices. Information is not guaranteed and should be independently verified.
Tax History
Tax History for 4911 W Argyle St
Year
Property Taxes
Change
Tax Assessment
Change
2023
$6,122
—
$32,001
10%
2023
$6,122
16%
$28,999
—
2022
$5,264
2%
$28,999
—
2021
$5,165
12%
$28,999
22%
2020
$4,628
—
$23,867
-10%
2019
$4,642
2%
$26,519
—
2018
$4,562
5%
$26,519
13%
2017
$4,346
3%
$23,552
—
2016
$4,219
10%
$23,552
—
2015
$3,837
20%
$23,552
19%
2014
$3,193
2%
$19,767
—
2013
$3,119
1%
$19,767
—
2012
$3,102
—
$19,767
—
Disclaimer: Historical tax information is derived from public records provided by the county offices. Information is not guaranteed and should be independently verified.
Estimate the Cost
Estimate the Cost for 4911 W Argyle St
4911 W Argyle Street, Chicago, IL 60630 (MLS# 12723949) is a Single Family property with 4 bedrooms and 2 full bathrooms. 4911 W Argyle Street is currently listed for $599,900 and was received on August 05, 2026. Want to learn more about 4911 W Argyle Street? Do you have questions about finding other Single Family real estate for sale in East Garfield Park? You can browse all East Garfield Park real estate or contact a Coldwell Banker agent to request more information.