This is a carousel with tiles that activate property listing cards. Use the previous and next buttons to navigate.
1/1
$1,367,500
This is a carousel with tiles that activate property listing cards. Use the previous and next buttons to navigate.
1/1
Property Description
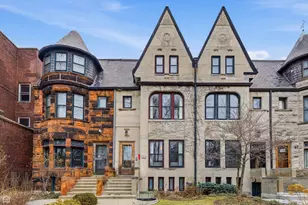
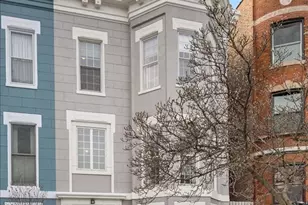
Experience a truly rare and unique blend of traditional charm plus modernized conveniences in one of Chicago's most intellectually vibrant and architecturally distinguished neighborhoods. This 19th century Queen Anne Victorian represents an exceptional combination of depth, history, and warmth coupled with extensive updates that will allow you to immediately move in and live comfortably in the space. Set on parts of three oversized city lots totaling 108' x 150', this property provides a quiet sanctuary in the midst of urban sophistication unlike any other property or neighborhood in the city. The property provides multiple areas of outdoor living space with a large multi level bluestone and brick paver patio with; built in brick walls that double as seating ledges, an outdoor kitchen with a built in gas Weber Grill, mature trees, professional landscaping, an extensive nine-zoned sprinkler system that covers the entire property, its huge side yard and multiple vegetable gardening beds which you can enjoy with the frequent bird, and bunny visitors to the property. This 1885 home was painstakingly restored (completed in August 2016) with an all-encompassing professional renovation (copies of specs available for serious buyers) that included all new electrical, plumbing, HVAC (dual zoned), improved insulation, and wired high speed Cat 6 internet capability throughout the home. The extensive renovations retained the appeal and the spaciousness of Kenwood mansions of yesteryear, while at the same time improving the home to accommodate a contemporary and modern sensibility. The home boasts three floors of finished living space in addition to a full unfinished basement that can be used for virtually limitless storage or can be finished for additional living space. The formal living room anchors the home with a stunning tiered crystal chandelier, custom sconces, and a sun-drenched original stained-glass transom window. One set of pocket doors separates the formal living and dining areas from a chef's kitchen, while another original set of pocket doors leads into a side family room that can be used as a study or reading/sitting room. This light-filled property boasts multiple bay and oriel window bays, window seats, and remote controlled custom blinds on the first floor. The upper floors feature window treatments that allow top down operation, which offers all of the benefits of bathing your rooms and yourself in sunlight while also maintaining privacy as desired. The kitchen and bathrooms were professionally and thoughtfully designed. The chef's kitchen features a 48 inch Wolf gas dual oven and range with included grill and griddle/Plancha cooking surface plus a custom commercial grade vent hood, a pot-filler, two large sinks, and a dual temperature zone SubZero wine/beverage fridge. The kitchen also features high end fixtures, including custom Crystal cabinets with leathered granite outer countertops and White Princess Quartzite on the large, custom island. The home boasts four bedrooms including two primary suites, each with an en suite bathroom and large walk in closets. The larger en suite bathroom includes an Oceania air jetted tub, as well as a separate shower with a stone floor. The third bedroom is also oversized and features a working fireplace and bay window. Situated near the border of South Kenwood and Hyde Park, this property is a short 12 minute drive to downtown Chicago, seven minute walk to the Metra, two blocks to Whole Foods and express to downtown CTA bus service, a ten minute walk to the lake front, across the street from the Solon Beman designed Blackstone Library, just over a mile to the center of the University of Chicago campus, and a short walking distance from restaurants, cafes, bookstores, parks, tennis courts, and local shopping. Truly everything you could desire in your urban retreat. Contact us today to schedule a private showing. ***Broker owned property, and broker's primary residence. ***
Full Property Details
Full Property Details for 4916 S Blackstone Ave
General
- Sold For: $1,367,500
- Taxes: $30,634 (2024)
- Status: Closed
- Type: Single Family
- Source: MRED
- MLS ID: 12617167
- Added to Site: 96 day(s) ago
Interior
- Interior Features: Walk-In Closet(s), High Ceilings, Special Millwork, Granite Counters, Replacement Windows
- Fireplace: Yes
- Fireplace(s): Living Room, Bedroom, Gas Log, Gas Starter, More than one
- Appliances: Double Oven, Range, Microwave, Dishwasher, High-End Refrigerator, Freezer, Washer, Dryer, Disposal, Stainless Steel Appliance(s), Wine Refrigerator, Range Hood, Front Controls on Range/Cooktop, Gas Oven
- Flooring: Hardwood
Rooms
Bathrooms
- Total Bathrooms: 4
- Full Bathrooms: 3
- Half Bathrooms: 1
- Bathroom Features: Whirlpool, Separate Shower, Soaking Tub
Bedrooms
- Total Bedrooms: 4
Exterior
- Exterior Features: Outdoor Grill
Parking
- Garage: Yes
- Garage Spaces: 3
- Total Spaces: 3
- Parking Features: Concrete, Side Driveway, Garage Door Opener, Yes, Garage Owned, Detached, Garage
Location
- Area: CHI - Kenwood
- County: Cook
- Driving Directions: East Hyde Park Boulevard/51st St to Blackstone Ave., then one way North to Address
School Information
- School District: 299
- Midd School District: 299
Community
- Assoc. Fees Include: None
Heating & Cooling
- Cooling Type: Central Air Conditioning, Zoned
- Heating Type: Natural Gas, Forced Air, Sep Heating Systems - 2+, Individual Controls, Zoned
Utilities
- Water: Public
Structural Information
- Architectural Style: Victorian
- Construction: Brick, Frame
- Exterior Const.: Brick, Frame
- Basement Desc.: Unfinished, Exterior Entry, Storage Space, Walk-Up Access, Full
- Foundation: Concrete Perimeter, Stone
- Roof: Asphalt
- Windows: Screens, Drapes, Blinds, Display Window(s), Double Pane Windows, Insulated Windows, Low Emissivity Windows, Window Treatments, Some Tilt-In Windows, Some Wood Windows
- Doors: Lever Style Door Handles, Pocket Door(s), 6 Panel Door(s)
- Sub-Flooring: Hardwood
- Square Feet: 4,250
- Sq. Ft. Source: Estimated
- Year Built: 1885
- Built Before 1978: Yes
Lot Features
- Lot Size (Acres): 0.37
- Lot Size Range: .25 to .49 Acre
- Lot Dimensions: 108 x 150
- Fence: Yes
- Lot Features: Irregular Lot, Landscaped
- Fencing (Description): Fenced
Financial Considerations
- Parking Included: Yes
- Assessment Year: 1885
- Tax Amount: $30,634.54
- Tax Year: 2024
Disclosures and Reports
- Ownership: Fee Simple
- Special Conditions: List Broker Must Accompany
- Documents Avail.: Deed Restrictions
- Property ID: 20112100130000
Listed by EXIT Strategy Realty
Sold by Non Member

Get Pre-Approved Today
Schools
Schools serving 4916 S Blackstone Ave
School District:Chicago Public School District 299
| Name | Grades | Distance |
|---|---|---|
Shoesmith Elementary School 1330 East 50th Street, Chicago, IL 60615 | K-6 | 0.2 mi |
Ray Elementary School 5631 South Kimbark Avenue, Chicago, IL 60637 | 7-8 | 1 mi |
Kenwood Academy High School 5015 South Blackstone Avenue, Chicago, IL 60615 | 9-12 | 0.1 mi |
Disclaimer:
School attendance boundaries provided by ATTOM Data Solutions and are for reference only. Contact the school directly to verify enrollment eligibility.
Price & Sales History for 4916 S Blackstone Ave
Date
Details
Price
Change
Source
7/10/2026
Sold
$1,367,500
-11.49%
MLS
5/16/2026
Price Reduced
$1,545,000
-6.08%
MLS
4/16/2026
Listed
$1,645,000
—
MLS
Disclaimer: Historical sales information is derived from public records provided by the county offices. Information is not guaranteed and should be independently verified.
4916 S Blackstone Avenue, Chicago, IL 60615 (MLS# 12617167) is a Single Family property that was sold at $1,367,500 on July 10, 2026. Want to learn more about 4916 S Blackstone Avenue? Do you have questions about finding other Single Family real estate for sale in Kenwood? You can browse all Kenwood real estate or contact a Coldwell Banker agent to request more information.