This is a carousel with tiles that activate property listing cards. Use the previous and next buttons to navigate.
1/1
$530,000
This is a carousel with tiles that activate property listing cards. Use the previous and next buttons to navigate.
1/1
Property Description
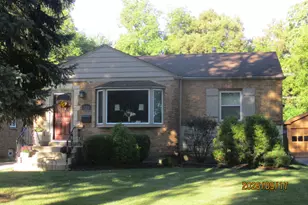
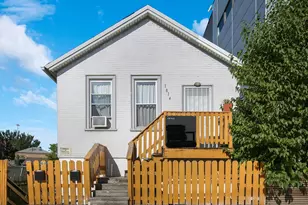
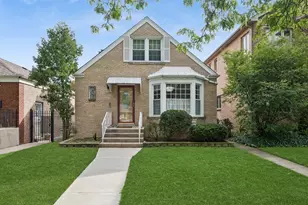
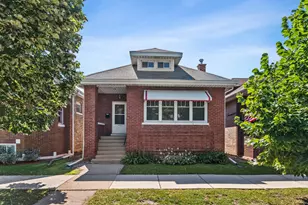
Incredible opportunity to become the proud new owner of this exceptionally well-maintained and heavily improved 2 bedroom, 1 bath bungalow sitting on an oversize lot in the historic North Mayfair neighborhood on Chicago's far north side. Step inside and be greeted by the bright living room with beautiful unpainted windows, crown moulding and built-ins that preserve the original intended character of the home. An adjoining formal dining room continues to impress with millwork reflecting the quality craftsmanship of the time. A hallway leads to the two main level bedrooms separated by a fully renovated bathroom. From there you move into a completely renovated kitchen with new cabinetry, Corian solid surface countertops and all stainless appliances, connecting to a fully renovated rear enclosed and heated porch looking out into the well manicured back yard. As above, so below, the basement has also been remade into a comfortable additional living area, with dedicated additional spaces for storage, utilities, laundry and a workshop. In addition what has already been described, the current owners have undertaken a substantial and painstaking rehabilitation of the property over the past 10 years. Other improvements include, but are in no way limited to: new roof and gutters for house and garage, new chimney, new siding on garage, all concrete around house including stairs rebuilt, plumbing and electrical replaced, new heating system (2024), and a host of other improvements which can be provided upon request. Upstairs you will find an exceptionally tall and spacious unfinished second floor which the owners envisioned remaking into an enviable primary suite. Rough plumbing and existing roof-lines are ready for the new owners to fully realize the vision. The home is served by a two car garage accessed via the alley and is conveniently located near the 90/94 expressways, Blue Line El and Metra commuter rail stations, parks, forest preserves, restaurants, shopping and sought after schools.
Full Property Details
Full Property Details for 4917 N Kilbourn Ave
General
- Sold For: $530,000
- Taxes: $7,600 (2024)
- Status: Closed
- Type: Single Family
- Source: MRED
- MLS ID: 12618450
- Added to Site: 45 day(s) ago
Interior
- Interior Features: 1st-Floor Bedroom, Built-in Features
- Appliances: Range, Microwave, Dishwasher, Refrigerator, Washer, Dryer, Stainless Steel Appliance(s)
- Flooring: Hardwood
Rooms
Bathrooms
- Total Bathrooms: 1
- Full Bathrooms: 1
- Bathroom Features: Soaking Tub
Bedrooms
- Total Bedrooms: 2
Additional Information
- Equipment: Carbon Monoxide Detectors, Ceiling Fan(s), Sump Pump, Water Heater-Gas
- Other Features: School Bus Service
Exterior
- Exterior Features: Outdoor Grill
Parking
- Garage: Yes
- Garage Spaces: 2
- Total Spaces: 2
- Parking Features: Garage Door Opener, Yes, Garage Owned, Detached, Garage
Location
- Area: CHI - Albany Park
- County: Cook
- Subdivision: North Mayfair
- Driving Directions: From I94, east on Foster to Kenneth, then south to Ainslie, then west to Kilbourn. Property is located on the east side of the street between Ainslie and Argyle.
School Information
- School District: 299
- Midd School District: 299
- Elementary School: Palmer Elementary School
- Middle School: Palmer Elementary School
- High School: Taft High School
- Private School: Taft High School
Community
- Assoc. Fees Include: None
Heating & Cooling
- Cooling Type: Window Unit(s)
- Heating Type: Natural Gas
Utilities
- Water: Lake Michigan, Public
Structural Information
- Architectural Style: Bungalow
- Construction: Vinyl Siding
- Exterior Const.: Vinyl Siding
- Basement Desc.: Partially Finished, Full
- Foundation: Concrete Perimeter
- Roof: Asphalt
- Windows: Screens
- Sub-Flooring: Hardwood
- Square Feet: 1,600
- Sq. Ft. Source: Assessor
- Year Built: 1921
- Built Before 1978: Yes
Lot Features
- Lot Size Range: Less than .25 Acre
- Lot Dimensions: 30 x 133
Financial Considerations
- Parking Included: Yes
- Assessment Year: 1921
- Tax Amount: $7,600.73
- Tax Year: 2024
Disclosures and Reports
- Ownership: Fee Simple
- Special Conditions: List Broker Must Accompany
- Property ID: 13103210150000
Listed by Pyne Properties, LLC
Sold by Redfin Corporation

Get Pre-Approved Today
Schools
Schools serving 4917 N Kilbourn Ave
School District:Chicago Public School District 299
| Name | Grades | Distance |
|---|---|---|
Palmer Elementary School 5051 North Kenneth Avenue, Chicago, IL 60630 | PK-8 | 0.2 mi |
Taft High School 6530 West Bryn Mawr Avenue, Chicago, IL 60631 | 9-12 | 2.8 mi |
Disclaimer:
School attendance boundaries provided by ATTOM Data Solutions and are for reference only. Contact the school directly to verify enrollment eligibility.
Price & Sales History for 4917 N Kilbourn Ave
Date
Details
Price
Change
Source
5/21/2026
Sold
$530,000
12.77%
MLS
4/14/2026
Listed
$470,000
—
MLS
Disclaimer: Historical sales information is derived from public records provided by the county offices. Information is not guaranteed and should be independently verified.
4917 N Kilbourn Avenue, Chicago, IL 60630 (MLS# 12618450) is a Single Family property that was sold at $530,000 on May 21, 2026. Want to learn more about 4917 N Kilbourn Avenue? Do you have questions about finding other Single Family real estate for sale in Albany Park? You can browse all Albany Park real estate or contact a Coldwell Banker agent to request more information.