This is a carousel with tiles that activate property listing cards. Use the previous and next buttons to navigate.
1/12
$2,900
This is a carousel with tiles that activate property listing cards. Use the previous and next buttons to navigate.
1/12
Property Description
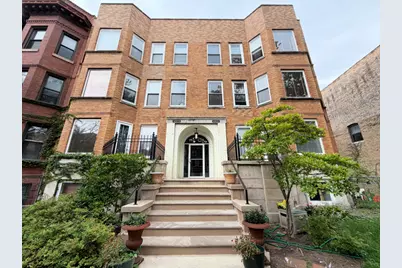
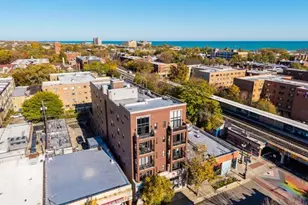
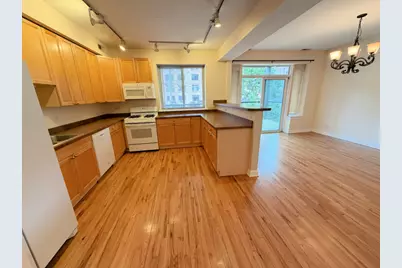
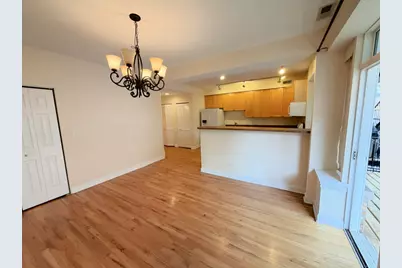
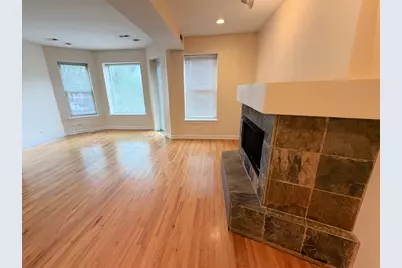
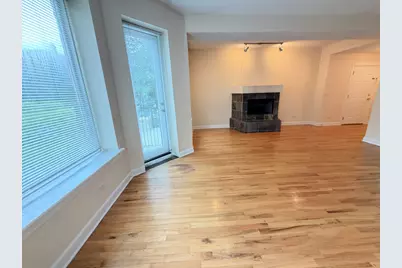
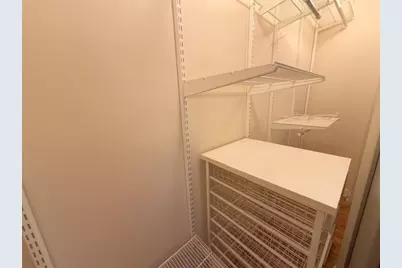
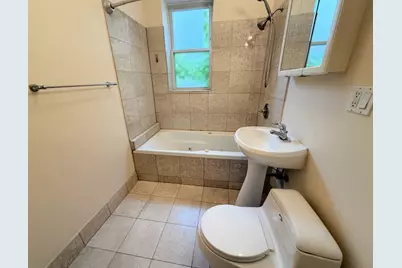
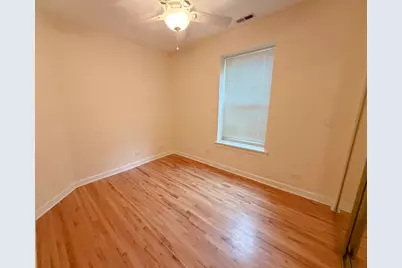
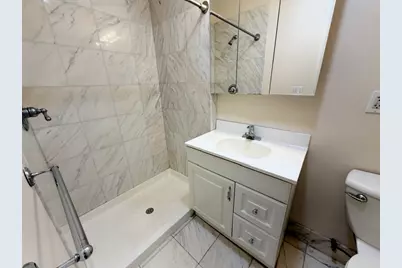
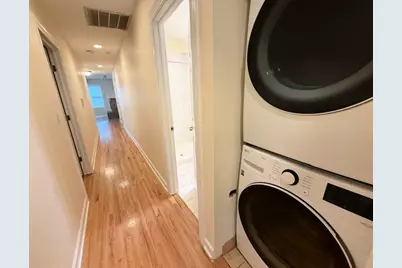
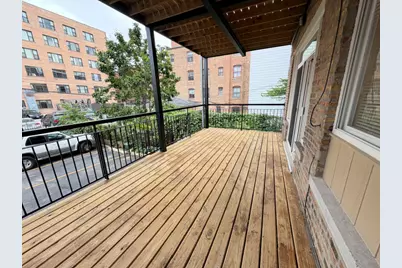
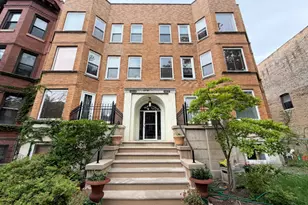
Enjoy spacious rooms, private outdoor space, and everyday convenience in Chicago's vibrant Uptown neighborhood! This bright, raised first-floor condo offers a welcoming layout with a separate dining room, generous kitchen, two full bathrooms, and thoughtful storage throughout. A Kitchen with Room to Cook & Gather. The spacious U-shaped, eat-in kitchen features a large window above the sink, excellent counter space, plentiful cabinetry, and a breakfast bar. Appliances include a side-by-side refrigerator, stove/oven, microwave, and dishwasher. A large pantry with built-in shelving keeps groceries and kitchen essentials organized. The adjacent dining room opens to the kitchen, creating a comfortable setting for everyday meals or entertaining. Your Own Outdoor Retreat. Large patio doors off the dining room lead to an oversized private patio. Add outdoor seating and enjoy morning coffee, dinner outdoors, or a relaxing evening at home. A second, smaller patio off the living room gives you even more outdoor space to enjoy. Bright Living Space & Comfortable Bedrooms. Natural light fills the spacious living room, where a gas fireplace adds a cozy touch for cooler evenings. Both bedrooms feature adjustable built-in closet organizers, making it easy to keep your space organized. An in-unit washer and dryer adds everyday convenience, all within a secure condo building. Enjoy Uptown Living Located just one block from the CTA Red Line, this home puts transit, shopping, dining, and entertainment within easy reach. Explore the neighborhood's diverse restaurant scene and enjoy access to the lakefront, Montrose Beach, Montrose Harbor, and Lincoln Park's outdoor recreation. Highlights: 2 bedrooms and 2 full bathrooms Bright, raised first-floor condo, Spacious eat-in kitchen with breakfast bar, Separate dining room, Large pantry with built-ins, Oversized private patio plus a smaller living-room patio, Gas fireplace Adjustable closet organizers in both bedrooms, In-unit washer/dryer.
Full Property Details
Full Property Details for 4921 N Winthrop Ave #1
General
- Rent: $2,900
- Status: Active
- Type: Condo
- Source: MRED
- MLS ID: 12761125
- Updated: 9/22/2026
- Added to Site: 13 day(s) ago
Rental Information
- Lease Includes: Water, Scavenger, Exterior Maintenance, Lawn Care, Snow Removal
- Date Available: 10/1/2026
Interior
- Basement: None
- Fireplace: Yes
- Number of Fireplaces: 1
- Fireplace(s): Living Room, Gas Log
- Flooring: Hardwood
Rooms
Bathrooms
- Total Bathrooms: 2
- Full Bathrooms: 2
Bedrooms
- Total Bedrooms: 2
Additional Information
- Other Features: Commuter Bus, Commuter Train
Parking
- Total Spaces: 2
- Parking Features: Assigned, Yes
Location
- Area: CHI - Uptown
- County: Cook
- Township: Lake View
- Driving Directions: Argyle One-Way south to Winthrop.
School Information
- School District: 299
- Elem School District: 299
- Midd School District: 299
- High School District: 299
Community
- Pets Allowed: Yes
- Pets: Cats OK, Dogs OK, Size Limit
- Pet Restrictions: Cats OK, Dogs OK, Size Limit, / 25lbs.
Heating & Cooling
- Cooling Type: Central Air Conditioning
- Heating Type: Natural Gas
Utilities
- Sewer: Public Sewer
- Water: Lake Michigan, Public
Structural Information
- Structure Type: Condo
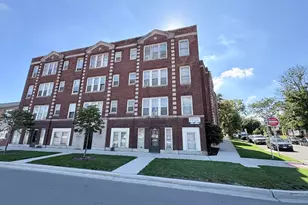
- Construction: Brick
- Exterior Const.: Brick
- Basement Desc.: None
- Sub-Flooring: Hardwood
- Entry Floor Number: 2
- Stories/Levels: 3
- Square Feet: 1,600
- Sq. Ft. Source: Estimated
- Year Built: 1919
- Built Before 1978: Yes
Lot Features
- Lot Dimensions: COMMON
Animals
- Animals Allowed: Cats OK, Dogs OK, Size Limit
Financial Considerations
- Lease Price: $2,900
- Security Deposit: Y
- Assessment Year: 1919
- Pays Sewer: Public Sewer
Listed by Five Star Realty Services Inc
Get a Great Insurance Rate
Schools
Schools serving 4921 N Winthrop Ave #1
School District:Chicago Public School District 299
| Name | Grades | Distance |
|---|---|---|
Goudy Technology Academy 5120 North Winthrop Avenue, Chicago, IL 60640 | K-8 | 0.2 mi |
Senn High School 5900 North Glenwood Avenue, Chicago, IL 60660 | 9-12 | 1.3 mi |
Disclaimer:
School attendance boundaries provided by ATTOM Data Solutions and are for reference only. Contact the school directly to verify enrollment eligibility.
Price History for 4921 N Winthrop Ave #1
Date
Details
Price
Change
Source
9/16/2026
Listed
$2,900
—
MLS
Disclaimer: Historical sales information is derived from public records provided by the county offices. Information is not guaranteed and should be independently verified.

4921 N Winthrop Avenue #1, Chicago, IL 60640 (MLS# 12761125) is a Condo property with 2 bedrooms and 2 full bathrooms. 4921 N Winthrop Avenue #1 is currently listed for rent at $2,900 and was received on September 16, 2026. Want to learn more about 4921 N Winthrop Avenue #1? Do you have questions about finding other real estate for sale or rent in Uptown? You can browse all Uptown rentals or contact a Coldwell Banker agent to request more information.