This is a carousel with tiles that activate property listing cards. Use the previous and next buttons to navigate.
1/1
$700,000
This is a carousel with tiles that activate property listing cards. Use the previous and next buttons to navigate.
1/1
Property Description
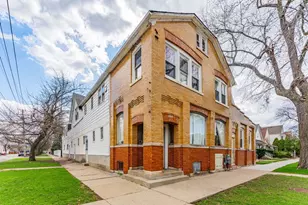
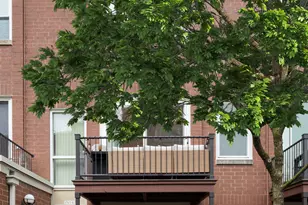
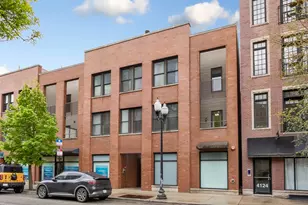
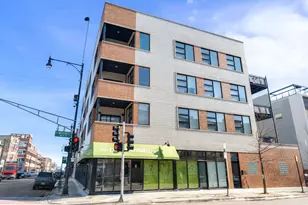
Rarely available home in secluded, highly desired Cornell Square Community in N.E. Hyde Park, features an intelligent floor plan serving both form & function. This spacious home w/2.1 baths & 2 car garage, plus gated yard, has soothing natural light, generous bedrooms & ample storage throughout. Note the flexible main level den can be used as office/family/gym space, etc. The expansive living/dining room area with a stunning vintage fireplace, flows into an enormous sunlit eat-in kitchen with a roomy attached balcony, tons of cabinet space, SS appliances, Viking stove, & newer washer/dryer/dishwasher. The massive light filled main bedroom comes w/ plentiful closet space & the sizable master bath has double sinks and a large soaking tub. Guest parking available. ONE YEAR HOME WARRANTY INCLUDED! ACCESSIBILITY: Near Metra, CTA bus lines for easy access to downtown, University of Chicago campus & Lab schools. Also, U of C shuttle stops nearby during day/evening. Minutes from Lake Shore Drive & proximity to new Obama Presidential Center, lakefront trails, beach, grocery stores (Whole Foods, Trader Joes), Burham Park (w/baseball/basketball fields), restaurants, cafes & community garden makes this the perfect location for convenient living!
Full Property Details
Full Property Details for 4922 S Cornell Ave #B
General
- Sold For: $700,000
- HOA FEE: $295/month
- Taxes: $10,019 (2024)
- Status: Closed
- Type: Single Family
- Source: MRED
- MLS ID: 12611787
- Added to Site: 100 day(s) ago
Interior
- Fireplace: Yes
- Fireplace(s): Living Room, Wood-Burning, Gas Starter
- Appliances: Range, Microwave, Dishwasher, Refrigerator, Washer, Dryer, Disposal, Stainless Steel Appliance(s)
Rooms
Bathrooms
- Total Bathrooms: 3
- Full Bathrooms: 2
- Half Bathrooms: 1
- Bathroom Features: Separate Shower, Double Sink, Soaking Tub
Bedrooms
- Total Bedrooms: 3
Exterior
- Exterior Features: Balcony
Parking
- Garage: Yes
- Attached garage: Yes
- Garage Spaces: 2
- Total Spaces: 2
- Parking Features: Yes, Garage Owned, Attached, Garage
Location
- Area: CHI - Kenwood
- County: Cook
- Driving Directions: Lake Shore Dr to Hyde Park Blvd exit (5100 S), West to Cornell South to 4922.
School Information
- School District: 299
- Midd School District: 299
Community
- Assoc. Fees Include: Water, Insurance, Lawn Care, Scavenger, Snow Removal
- Mgmt. Company: Self-Managed
Heating & Cooling
- Cooling Type: Central Air Conditioning
- Heating Type: Natural Gas, Forced Air
Utilities
- Water: Lake Michigan
Structural Information
- Construction: Vinyl Siding, Brick, Frame
- Exterior Const.: Vinyl Siding, Brick, Frame
- Basement Desc.: None
- Square Feet: 2,700
- Sq. Ft. Source: Estimated
- Year Built: 1997
Lot Features
- Lot Size (Acres): 0.0382
- Lot Size Range: Less than .25 Acre
- Lot Dimensions: 30 x 56
Financial Considerations
- Association Fee: $295
- Assoc Fee Freq.: Monthly
- Parking Included: Yes
- Assessment Year: 1997
- Tax Amount: $10,019.39
- Tax Year: 2024
Disclosures and Reports
- Ownership: Fee Simple with Homeowners Association
- Property ID: 20112170040000
Listed by Century 21 Universal
Sold by Charles Rutenberg Realty of IL

Get Pre-Approved Today
Price & Sales History for 4922 S Cornell Ave #B
Date
Details
Price
Change
Source
6/30/2026
Sold
$700,000
-2.1%
MLS
4/29/2026
Price Reduced
$715,000
-2.72%
MLS
4/07/2026
Listed
$735,000
—
MLS
Disclaimer: Historical sales information is derived from public records provided by the county offices. Information is not guaranteed and should be independently verified.
4922 S Cornell Avenue #B, Chicago, IL 60615 (MLS# 12611787) is a Single Family property that was sold at $700,000 on June 30, 2026. Want to learn more about 4922 S Cornell Avenue #B? Do you have questions about finding other Single Family real estate for sale in Kenwood? You can browse all Kenwood real estate or contact a Coldwell Banker agent to request more information.