
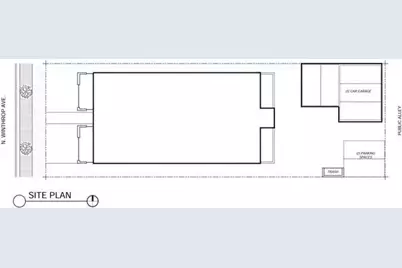
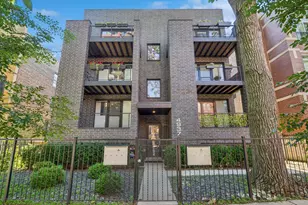
This is a carousel with tiles that activate property listing cards. Use the previous and next buttons to navigate.
1/16
$4,500
This is a carousel with tiles that activate property listing cards. Use the previous and next buttons to navigate.
1/16
Property Description
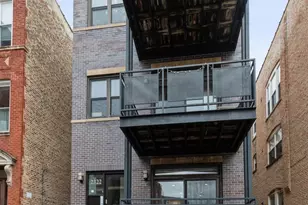
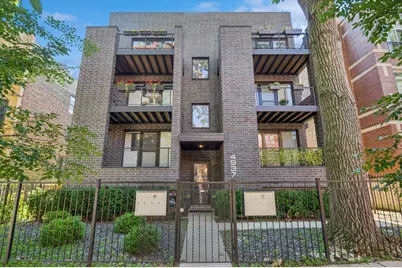
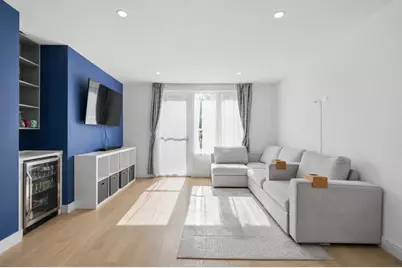
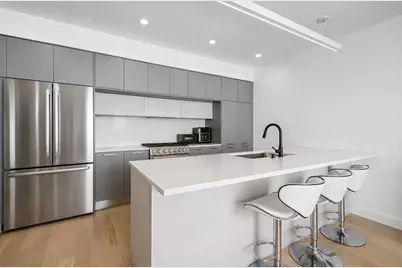
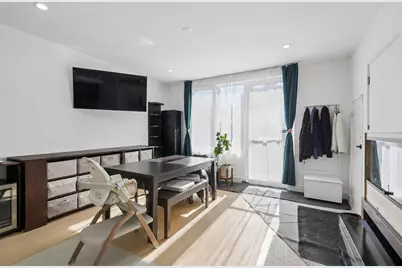
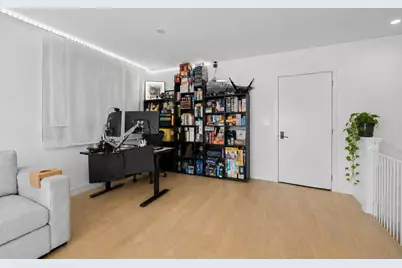
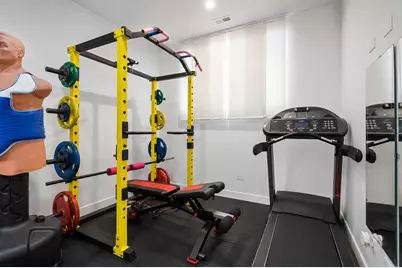
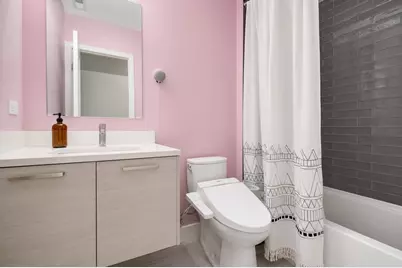
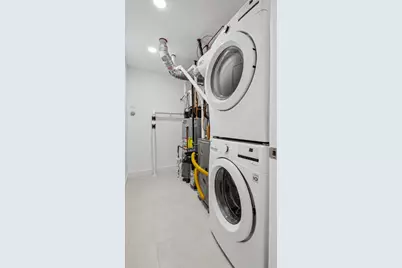
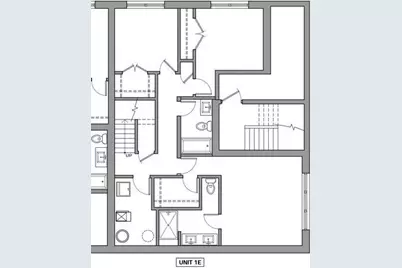
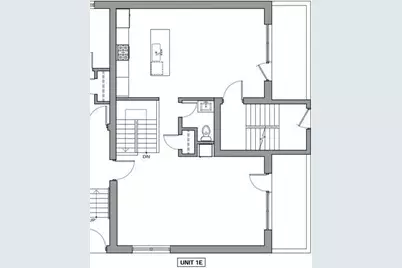
LUXURY DUPLEX RENTAL IN EAST ANDERSONVILLE! Just 1/2 block to the Red Line and minutes from the lakefront, beaches, parks, restaurants, and shopping, this stunning, 2022 built, 3-bedroom, 2.5-bath duplex offers high-end finishes rarely found in a rental. The brightest unit in the building, it is flooded with natural light through oversized European multi-position windows and features two private balconies, soaring 9'+ ceilings, wide-plank flooring, recessed LED lighting, and 7' solid-core doors throughout. The chef's kitchen showcases custom European-style cabinetry, an oversized quartz island with matching full-height quartz backsplash, Bosch stainless steel appliances, under-cabinet lighting, and a built-in beverage bar. The luxurious primary suite features a spa-inspired bath with quartz countertops, porcelain tile, polished chrome fixtures, and a NuHeat heated floor. The lower level has been upgraded with luxury vinyl flooring for exceptional durability, while designer accent walls and curated finishes add a unique modern touch. Additional highlights include in-unit laundry, on site garage parking for $250, composite balconies with gas and electric hookups, and a secure all-brick boutique building. Experience sophisticated city living in one of Chicago's most sought-after neighborhoods with effortless access to Andersonville, Edgewater, the lakefront, and downtown.
Full Property Details
Full Property Details for 4937 N Winthrop Ave #1E
General
- Rent: $4,500
- Status: Active
- Type: Condo
- Source: MRED
- MLS ID: 12684915
- Updated: 7/5/2026
- Added to Site: 15 day(s) ago
Rental Information
- Approvals: Move-In Fee
- Lease Includes: Water, Parking, Scavenger, Exterior Maintenance, Lawn Care
- Date Available: 9/1/2026
Interior
- Basement: None
- Interior Features: Dry Bar, High Ceilings, Open Floorplan
- Appliances: Range, Microwave, Dishwasher, Refrigerator, Washer, Dryer, Disposal, Stainless Steel Appliance(s), Wine Refrigerator, Humidifier
- Flooring: Hardwood
Rooms
Bathrooms
- Total Bathrooms: 3
- Full Bathrooms: 2
- Half Bathrooms: 1
- Bathroom Features: Double Sink, Full Body Spray Shower
Bedrooms
- Total Bedrooms: 3
Additional Information
- Shared Amenities: Security Door Lock(s), Intercom
- Equipment: Cable TV, Intercom, Carbon Monoxide Detectors
Exterior
- Exterior Features: Balcony
Parking
- Garage: Yes
- Garage Spaces: 1
- Total Spaces: 1
- Parking Features: Concrete, Off-Alley, Garage Door Opener, Yes, Garage Owned, Detached, Garage
Location
- Area: CHI - Uptown
- County: Cook
- Township: Lake View
- Driving Directions: Broadway or Sheridan to Argyle (5000N) to Winthrop (1050W) south to 4937 N Winthrop Ave
School Information
- School District: 299
- Elem School District: 299
- Midd School District: 299
- High School District: 299
Community
- Pets Allowed: Yes
- Pets: Cats OK, Dogs OK
- Pet Restrictions: Cats OK, Dogs OK, / 999lbs.
- Mgmt. Company: Developor
Heating & Cooling
- Cooling Type: Central Air Conditioning
- Heating Type: Natural Gas, Forced Air, Radiant Floor
Utilities
- Sewer: Public Sewer
- Water: Lake Michigan, Public
- Onsite: Cable Available
Structural Information
- Structure Type: Condo, Condo/Duplex
- Construction: Brick
- Exterior Const.: Brick
- Basement Desc.: None
- Foundation: Concrete Perimeter
- Roof: Rubber
- Windows: Screens, Double Pane Windows, Insulated Windows
- Sub-Flooring: Hardwood
- Entry Floor Number: 3
- Stories/Levels: 3
- Square Feet: 1,921
- Sq. Ft. Source: Builder
- Year Built: 2022
Unit Information
- Units in Building: 7
Lot Features
- Lot Dimensions: COMMON
- Lot Features: Common Grounds
Animals
- Animals Allowed: Cats OK, Dogs OK
Financial Considerations
- Lease Price: $4,500
- Assessment Year: 2022
- Pays Sewer: Public Sewer
Disclosures and Reports
- Special Conditions: List Broker Must Accompany
Listed by Baird & Warner
Get a Great Insurance Rate
Schools
Schools serving 4937 N Winthrop Ave #1E
School District:Chicago Public School District 299
| Name | Grades | Distance |
|---|---|---|
Goudy Technology Academy 5120 North Winthrop Avenue, Chicago, IL 60640 | K-8 | 0.2 mi |
Senn High School 5900 North Glenwood Avenue, Chicago, IL 60660 | 9-12 | 1.2 mi |
Disclaimer:
School attendance boundaries provided by ATTOM Data Solutions and are for reference only. Contact the school directly to verify enrollment eligibility.
Price History for 4937 N Winthrop Ave #1E
Date
Details
Price
Change
Source
6/29/2026
Price Reduced
$4,500
-5.26%
MLS
6/22/2026
Listed
$4,750
—
MLS
Disclaimer: Historical sales information is derived from public records provided by the county offices. Information is not guaranteed and should be independently verified.
4937 N Winthrop Avenue #1E, Chicago, IL 60640 (MLS# 12684915) is a Condo property with 3 bedrooms, 2 full bathrooms and 1 partial bathroom. 4937 N Winthrop Avenue #1E is currently listed for rent at $4,500 and was received on June 22, 2026. Want to learn more about 4937 N Winthrop Avenue #1E? Do you have questions about finding other real estate for sale or rent in Uptown? You can browse all Uptown rentals or contact a Coldwell Banker agent to request more information.