This is a carousel with tiles that activate property listing cards. Use the previous and next buttons to navigate.
1/1
$182,000
This is a carousel with tiles that activate property listing cards. Use the previous and next buttons to navigate.
1/1
Property Description
Smart Home
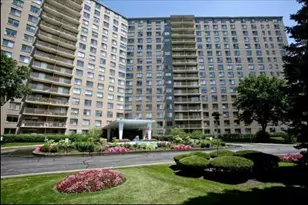
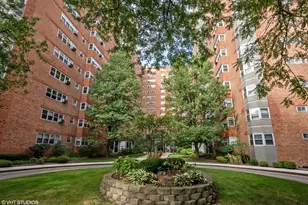
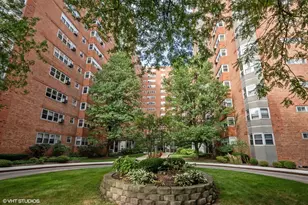
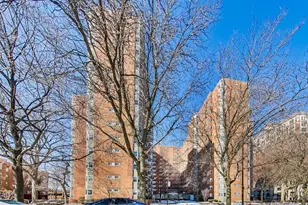
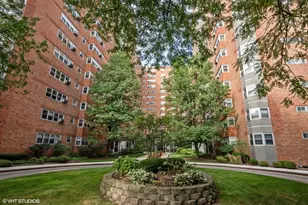
First showings on Friday. Parking spot in the self-park garage is included in the price. Thoughtfully updated condo with modern design and smart-home functionality. This residence offers a stylish and highly functional living experience. The chef-inspired kitchen features an IKEA cabinet and island system with soft-close cabinetry, custom accessory drawers, a sleek painted glass backsplash, induction range, convection oven, Bosch dishwasher, and European-style refrigerator with additional storage cabinetry above. Discreet under-cabinet outlets with integrated USB charging ports provide exceptional convenience while preserving the clean, uncluttered appearance of the quartz countertops. The home is enhanced with a Philips Hue smart lighting system featuring 28 full-color LED bulbs that can be controlled by app, wall switch, or traditional operation, allowing for customized ambiance throughout. Enjoy a true home theater experience with a 125-inch projection screen and ceiling-mounted 4K projector. Additional conveniences include an IKEA wall-mounted shoe storage system with removable bins, wall-mounted bedroom shelving, and portable air conditioners in both the living room and bedroom for added comfort during warmer months while preserving natural light, views, and fresh air throughout much of the year. An additional storage unit is located on the same floor as the condo. Great location across from the lakefront bike path and steps from Montrose & Foster beach. Plenty of public transportation nearby (the 136, 146 and 148 buses stop right in front of the building). Restaurants, stores and historical music venues are all within walking distance. Full-amenity building includes on-site management office & maintenance, 24 hr front desk staff, package receiving, laundry room, gym, game room, business center, community center, 2 rooftop decks with 360 views of lake and city, bike rooms, and more. Condo can be rented out, minimum of 6 month lease required. The association allows up to 49% and rentals are currently at 36%. Reserves are approximately $5.3 mil. Combining thoughtful upgrades, smart technology, exceptional functionality, and desirable building amenities, this home is move-in ready and designed for modern living.
Full Property Details
Full Property Details for 4950 N Marine Dr #301
General
- Sold For: $182,000
- HOA FEE: $603/month
- Taxes: $1,771 (2024)
- Status: Closed
- Type: Condo
- Source: MRED
- MLS ID: 12667209
- Added to Site: 51 day(s) ago
Interior
- Appliances: Range, Microwave, Dishwasher, Refrigerator
Rooms
Bathrooms
- Total Bathrooms: 1
- Full Bathrooms: 1
Bedrooms
- Total Bedrooms: 1
Additional Information
- Shared Amenities: Bike Room/Bike Trails, Door Person, Coin Laundry, Elevator in Residence, Exercise Room, Storage, Health Club, On-Site Manager/Engineer, Party Room, Sundeck, Receiving Room, Service Elevator(s), Business Center, Elevator(s)
Parking
- Garage: Yes
- Garage Spaces: 1
- Total Spaces: 1
- Parking Features: Heated Garage, Yes, Garage Owned, Detached, Garage
Location
- Area: CHI - Uptown
- County: Cook
- Subdivision: Shoreline Park
- Driving Directions: North of Lawrence, South of Foster on Marine
School Information
- School District: 299
- Midd School District: 299
Community
- Assoc. Fees Include: Heat, Water, Parking, Insurance, Doorman, Exercise Facilities, Exterior Maintenance, Lawn Care, Scavenger, Snow Removal, Internet
- Pets Allowed: Yes
- Pet Restrictions: Cats OK, Dogs OK, / 999lbs.
- Mgmt. Company: Sudle
Heating & Cooling
- Cooling Type: Other
- Heating Type: Steam, Baseboard
Utilities
- Water: Lake Michigan
Structural Information
- Structure Type: Condo
- Construction: Brick
- Exterior Const.: Brick
- Basement Desc.: None
- Windows: Aluminum Frames, Double Pane Windows, Screens, Some Tilt-In Windows
- Entry Floor Number: 3
- Stories/Levels: 15
- Sq. Ft. Source: Not Reported
- Year Built: 1947
- Built Before 1978: Yes
- Remodeled/Updated: 2019
Unit Information
- Units in Building: 570
Lot Features
- Lot Dimensions: COMMON
Water Features
- Water View: Yes
- Water Front Name: LAKE MICHIGAN
- Water Front View: Front of Property
Financial Considerations
- Association Fee: $603
- Assoc Fee Freq.: Monthly
- Parking Included: Yes
- Assessment Year: 1947
- Tax Amount: $1,771.68
- Tax Year: 2024
Disclosures and Reports
- Ownership: Condo
- Property ID: 14084120401068
Get Pre-Approved Today
Price & Sales History for 4950 N Marine Dr #301
Date
Details
Price
Change
Source
6/26/2026
Sold
$182,000
1.17%
MLS
6/03/2026
Listed
$179,900
—
MLS
Disclaimer: Historical sales information is derived from public records provided by the county offices. Information is not guaranteed and should be independently verified.
4950 N Marine Drive #301, Chicago, IL 60640 (MLS# 12667209) is a Condo property that was sold at $182,000 on June 26, 2026. This property was listed by Susan Strange from our Gold Coast Office.Want to learn more about 4950 N Marine Drive #301? Do you have questions about finding other Condo real estate for sale in Uptown? You can browse all Uptown real estate or contact a Coldwell Banker agent to request more information.