
This is a carousel with tiles that activate property listing cards. Use the previous and next buttons to navigate.
1/20
$160,000 Just Listed
This is a carousel with tiles that activate property listing cards. Use the previous and next buttons to navigate.
1/20
Property Description
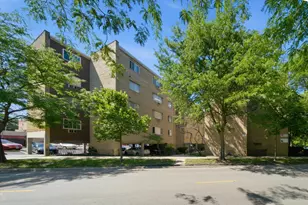
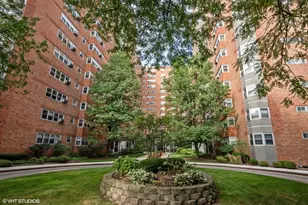
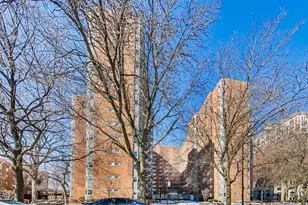
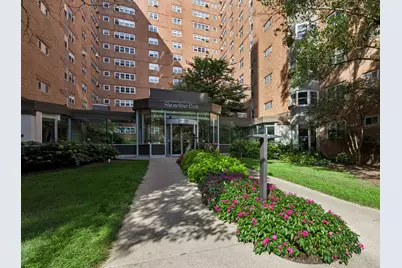
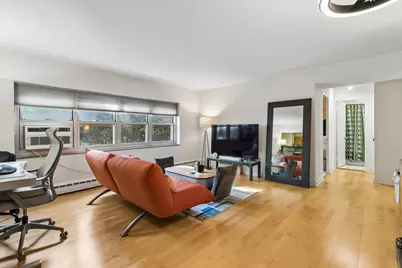
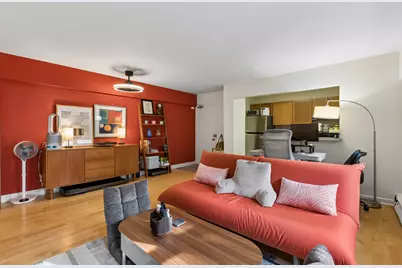
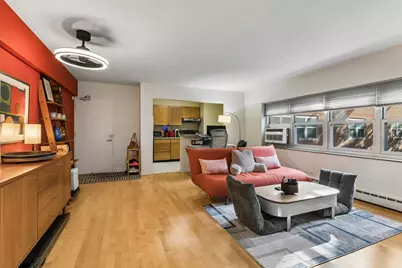
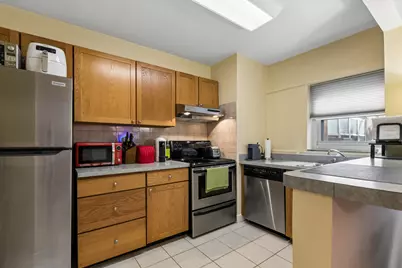
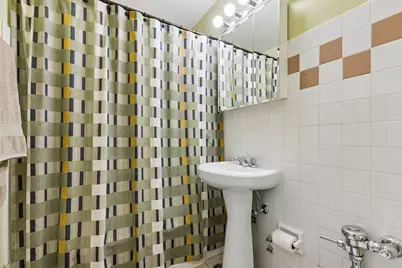
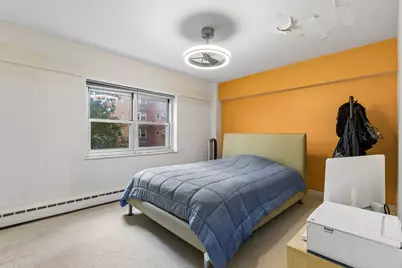
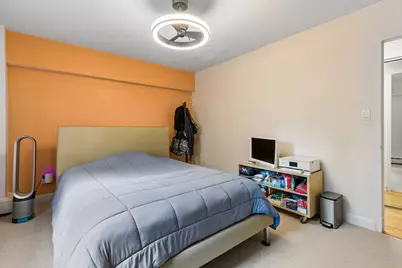
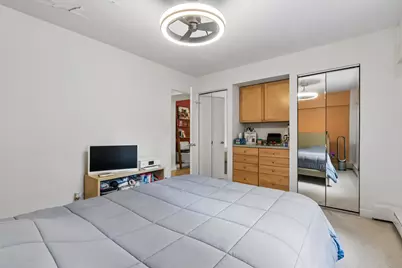
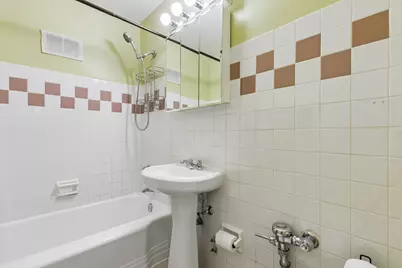
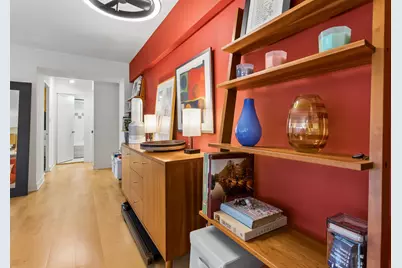
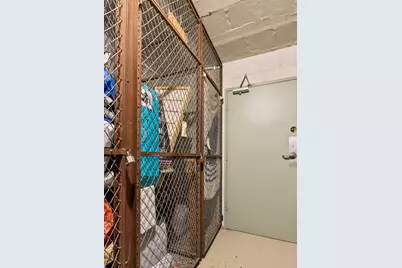
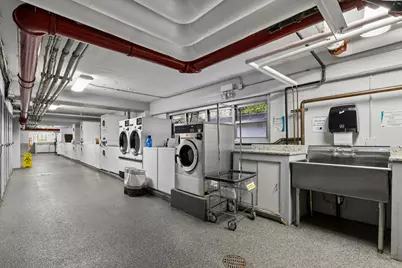
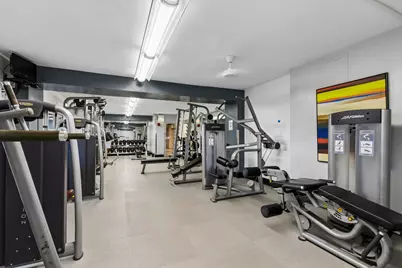
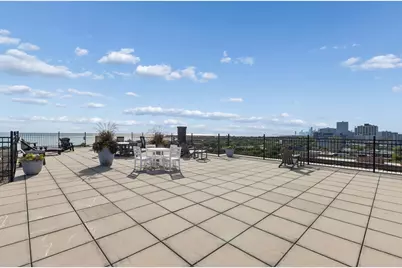
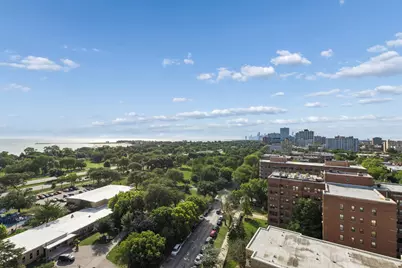
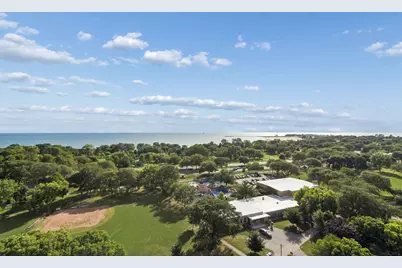
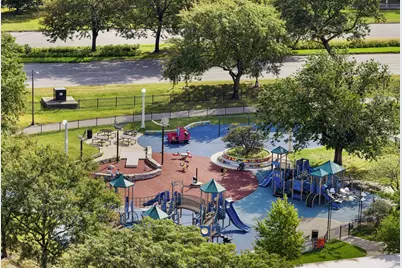
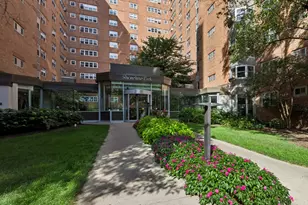
Experience the perfect blend of exciting Chicago lakefront living with the quiet privacy of one of the larger 1-bedroom units in Shoreline Park. Deeded garage parking is included in this price! Ideally positioned on the courtyard side of the building, you enjoy peace and quiet while having quick access to the best of everything Chicago has to offer. This meticulously maintained 1-bedroom / 1-bathroom condo features a large combined living and dining space perfect for and dining options, or a work-from home area. Features include an open kitchen with stainless steel appliances, a spacious bedroom with built-in vanity, a bright and clean bathroom, plentiful storage, and veneer hardwood flooring throughout the main living areas and including the bedroom. And the layout is perfect, maximizing the space and flow of the home. The unit also includes a full-height storage cage, easily and securely located on the same level down the hall. The unit has been owner-occupied for over 20 years and kept spotlessly in a pet-free, smoke free environment. Shoreline Park is a premier, full-amenity mid-century high-rise with HOA amenities including: 24/7 door staff, a well-equipped fitness center, game room, lush landscaped courtyard, business/computer center, package receiving room, laundry facilities, and two spectacular rooftop sundecks with 360-degree panoramic views of Lake Michigan and the Chicago skyline. Bike room rental space also available. Situated in an unbeatable Margate Park location with its community garden, dog park, field house, baseball field, playground, and the lakefront bike/hiking trails, you can choose from biking, driving LSD, taking the bus to downtown, strolling the park, or lounging on the beach. Foster Beach is a short walk and the express buses (#136/#146/#147) right outside your front door. Great dining and grocery store options minutes away along with the CTA Red Line. Super friendly doorstaff. Professionally managed. Welcome home to this well-run, investor and pet-friendly building!
Full Property Details
Full Property Details for 4970 N Marine Dr #321
General
- Price: $160,000
- HOA FEE: $647/month
- Taxes: $2,113 (2025)
- Status: Active
- Type: Condo
- Source: MRED
- MLS ID: 12759299
Interior
- Basement: None
- Interior Features: Elevator, Storage
- Flooring: Laminate
Rooms
Bathrooms
- Total Bathrooms: 1
- Full Bathrooms: 1
Bedrooms
- Total Bedrooms: 1
Additional Information
- Shared Amenities: Bike Room/Bike Trails, Door Person, Coin Laundry, Elevator in Residence, Exercise Room, Storage, On-Site Manager/Engineer, Sundeck, Business Center
- Other Features: Commuter Bus
Parking
- Garage: Yes
- Garage Spaces: 1
- Total Spaces: 1
- Parking Features: Yes, Garage Owned, Detached, Garage
Location
- Area: CHI - Uptown
- County: Cook
- Township: Lake View
- Driving Directions: LSD TO FOSTER SOUTH ON MARINE DR. TO 4970
School Information
- School District: 299
- Elem School District: 299
- Midd School District: 299
- High School District: 299
Community
- Assoc. Fees Include: Heat, Water, Parking, Insurance, Doorman, Exercise Facilities, Exterior Maintenance, Lawn Care, Scavenger, Snow Removal
- Pets Allowed: Yes
- Pets: Cats OK, Dogs OK
- Pet Restrictions: Cats OK, Dogs OK, / 99lbs.
- Mgmt. Company: NA
Heating & Cooling
- Cooling Type: Window Unit(s)
- Heating Type: Electric
Utilities
- Sewer: Public Sewer
- Water: Lake Michigan, Public
Structural Information
- Structure Type: Condo
- Construction: Brick
- Exterior Const.: Brick
- Basement Desc.: None
- Sub-Flooring: Laminate
- Entry Floor Number: 3
- Stories/Levels: 15
- Square Feet: 750
- Sq. Ft. Source: Builder
- Year Built: 1950
- Built Before 1978: Yes
Unit Information
- Units in Building: 570
Lot Features
- Lot Dimensions: COMMON
Animals
- Animals Allowed: Cats OK, Dogs OK
Financial Considerations
- Association Fee: $647
- Assoc Fee Freq.: Monthly
- Parking Included: Yes
- Assessment Year: 1950
- Tax Amount: $2,113.21
- Tax Year: 2025
- Pays Sewer: Public Sewer
Disclosures and Reports
- Ownership: Condo
- Property ID: 14084120401087
Listed by Baird & Warner
Get Pre-Approved Today
Get a Great Insurance Rate
Schools
Schools serving 4970 N Marine Dr #321
School District:Chicago Public School District 299
| Name | Grades | Distance |
|---|---|---|
Mccutcheon Elementary School 4865 North Sheridan Road, Chicago, IL 60640 | PK-8 | 0.2 mi |
Senn High School 5900 North Glenwood Avenue, Chicago, IL 60660 | 9-12 | 1.3 mi |
Disclaimer:
School attendance boundaries provided by ATTOM Data Solutions and are for reference only. Contact the school directly to verify enrollment eligibility.
Tax History
Tax History for 4970 N Marine Dr #321
Year
Property Taxes
Change
Tax Assessment
Change
2023
$1,284
—
$11,940
27%
2023
$1,284
4%
$9,399
—
2022
$1,230
1%
$9,399
—
2021
$1,220
-4%
$9,399
6%
2020
$1,276
1%
$8,832
-9%
2019
$1,267
2%
$9,734
—
2018
$1,244
57%
$9,734
38%
2017
$793
-13%
$7,057
—
2016
$913
12%
$7,057
—
2015
$812
36%
$7,057
22%
2014
$596
4%
$5,783
—
2013
$574
-22%
$5,783
-13%
2012
$740
—
$6,617
—
Disclaimer: Historical tax information is derived from public records provided by the county offices. Information is not guaranteed and should be independently verified.
Estimate the Cost
Estimate the Cost for 4970 N Marine Dr #321
4970 N Marine Drive #321, Chicago, IL 60640 (MLS# 12759299) is a Condo property with 1 bedroom and 1 full bathroom. 4970 N Marine Drive #321 is currently listed for $160,000 and was received on September 14, 2026. Want to learn more about 4970 N Marine Drive #321? Do you have questions about finding other Condo real estate for sale in Uptown? You can browse all Uptown real estate or contact a Coldwell Banker agent to request more information.