








This is a carousel with tiles that activate property listing cards. Use the previous and next buttons to navigate.
1/25
$335,000 Just Listed
This is a carousel with tiles that activate property listing cards. Use the previous and next buttons to navigate.
1/25
Property Description
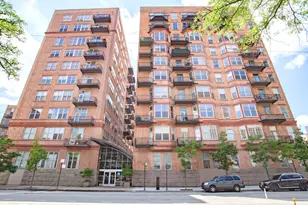
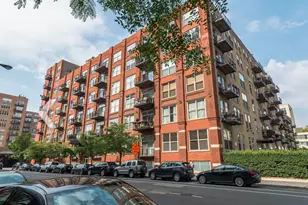
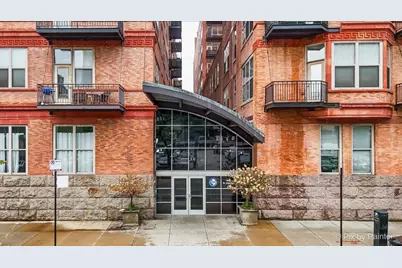
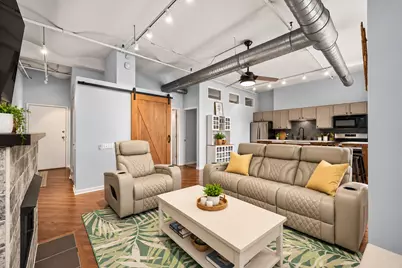
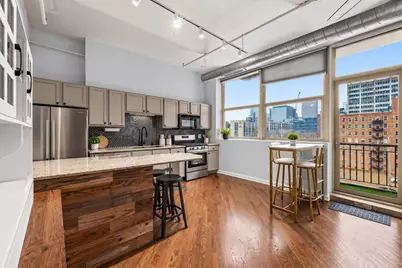
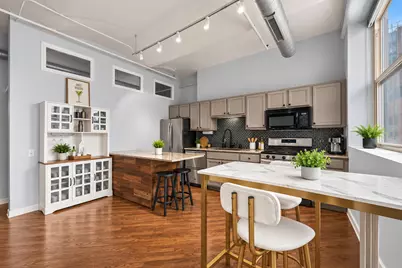
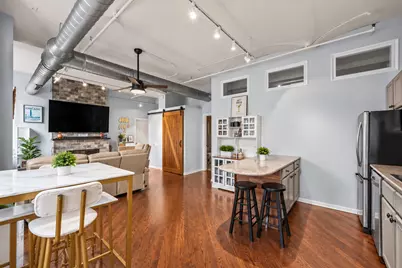
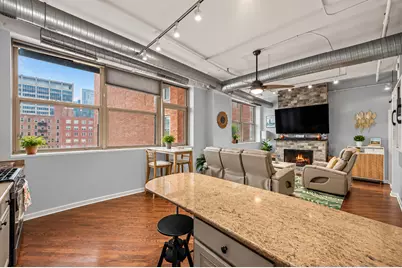
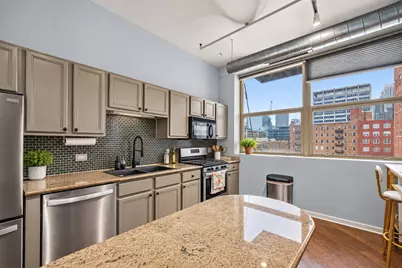
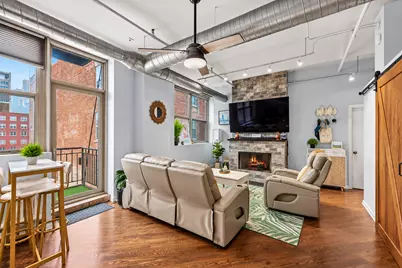
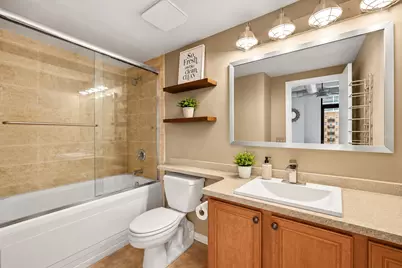
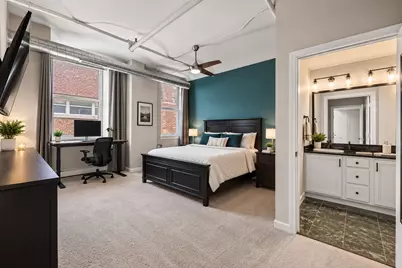
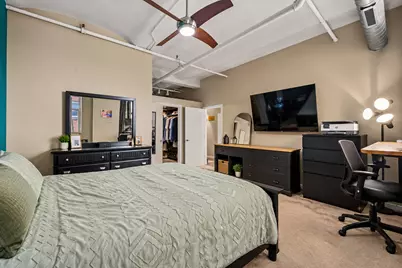
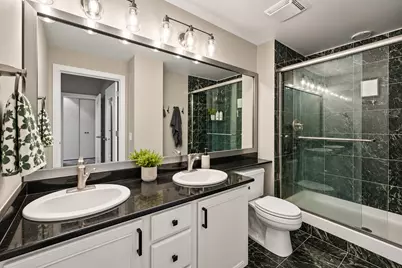
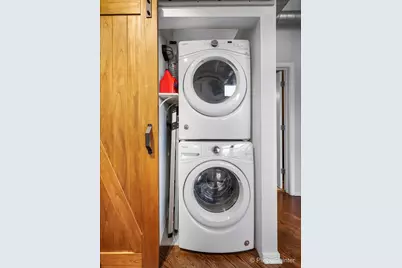
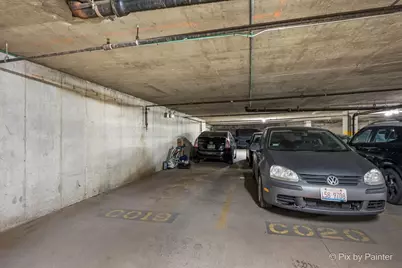
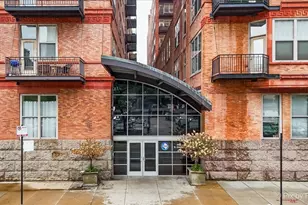
This beautiful 2bed/2bath loft with city views is flooded with natural light. The open living room features a gas fireplace with a new fireplace surround. Enjoy your kitchen with refinished cabinets, granite countertops, and a tile backsplash. The kitchen island has barstool seating that is perfect for entertaining with additional room for a dining table. Both bedrooms are FULLY ENCLOSED allowing for additional privacy. The primary bedroom is oversized with room for a king bed, dresser, and desk space. The primary suite includes an ensuite bath with dual vanity, granite countertop, marble walk-in shower, and fully organized walk-in closet. Other updates include refinished solid hardwood floors, carpet, paint, full-size front-loading w/d with newly installed barn door, dishwasher, stove, sink, and disposal. Enjoy grilling on your private balcony with plenty of room for seating. Heated garage parking and full-size storage cage included. Amenity building includes doorman, common courtyard, fitness room, and bike storage. West Loop location close to the blue line, Metra, highway access, Halsted/Randolph dining, and downtown! Parking included in the price!
Full Property Details
Full Property Details for 500 S Clinton St #612
General
- Price: $335,000
- HOA FEE: $682/month
- Taxes: $5,359 (2025)
- Status: Active
- Type: Condo
- Source: MRED
- MLS ID: 12770355
- Updated: 9/26/2026
- Added to Site: 4 day(s) ago
Interior
- Basement: None
- Interior Features: Elevator, Storage
- Fireplace: Yes
- Number of Fireplaces: 1
- Fireplace(s): Living Room, Gas Log
- Appliances: Range, Microwave, Dishwasher, Refrigerator, Washer, Dryer, Disposal
- Flooring: Hardwood
Rooms
Bathrooms
- Total Bathrooms: 2
- Full Bathrooms: 2
- Bathroom Features: Steam Shower, Double Sink
Bedrooms
- Total Bedrooms: 2
Additional Information
- Shared Amenities: Bike Room/Bike Trails, Door Person, Elevator in Residence, Exercise Room, Storage, Health Club, On-Site Manager/Engineer, Receiving Room, Security Door Lock(s), Service Elevator(s), Valet/Cleaner
- Equipment: Security System, Intercom, Fire Sprinklers, Carbon Monoxide Detectors
Exterior
- Exterior Features: Balcony, Door Monitored by TV
Parking
- Garage: Yes
- Attached garage: Yes
- Garage Spaces: 1
- Total Spaces: 1
- Parking Features: Garage Door Opener, Yes, Attached, Garage
Location
- Area: CHI - Near West Side
- County: Cook
- Township: West Chicago
- Driving Directions: Clinton between Harrison and Congress. Clinton is a one-way south.
School Information
- School District: 299
- Elem School District: 299
- Midd School District: 299
- High School District: 299
Community
- Assoc. Fees Include: Water, Parking, Insurance, Security, Doorman, TV/Cable, Exercise Facilities, Exterior Maintenance, Lawn Care, Scavenger, Snow Removal
- Pets Allowed: Yes
- Pets: Cats OK, Dogs OK
- Pet Restrictions: Cats OK, Dogs OK, / 999lbs.
- Mgmt. Company: First Service
Heating & Cooling
- Cooling Type: Central Air Conditioning
- Heating Type: Natural Gas
Utilities
- Sewer: Public Sewer
- Water: Lake Michigan
Structural Information
- Structure Type: Condo, Condo/Loft
- Construction: Brick
- Exterior Const.: Brick
- Basement Desc.: None
- Sub-Flooring: Hardwood
- Entry Floor Number: 6
- Stories/Levels: 10
- Square Feet: 1,100
- Sq. Ft. Source: Estimated
- Year Built: 2001
Unit Information
- Units in Building: 271
Lot Features
- Lot Dimensions: COMMON
Animals
- Animals Allowed: Cats OK, Dogs OK
Financial Considerations
- Association Fee: $682
- Assoc Fee Freq.: Monthly
- Parking Included: Yes
- Assessment Year: 2001
- Tax Amount: $5,359.45
- Tax Year: 2025
- Pays Sewer: Public Sewer
Disclosures and Reports
- Ownership: Condo
- Property ID: 17161280071076
Listed by Compass
Get Pre-Approved Today
Get a Great Insurance Rate
Schools
Schools serving 500 S Clinton St #612
School District:Chicago Public School District 299
| Name | Grades | Distance |
|---|---|---|
Smyth J Elementary School 1059 West 13th Street, Chicago, IL 60608 | K-8 | 0.9 mi |
Wells Community Academy High School 936 North Ashland Avenue, Chicago, IL 60622 | 9-11 | 2.2 mi |
Disclaimer:
School attendance boundaries provided by ATTOM Data Solutions and are for reference only. Contact the school directly to verify enrollment eligibility.
Price & Sales History for 500 S Clinton St #612
Date
Details
Price
Change
Source
9/26/2026
Listed
$335,000
6.35%
MLS
2/04/2022
Sold
$315,000
—
Public Record
Disclaimer: Historical sales information is derived from public records provided by the county offices. Information is not guaranteed and should be independently verified.

Tax History
Tax History for 500 S Clinton St #612
Year
Property Taxes
Change
Tax Assessment
Change
2023
$4,816
—
$23,811
5%
2023
$4,816
21%
$22,749
—
2022
$3,988
2%
$22,749
—
2021
$3,917
-3%
$22,749
7%
2020
$4,049
1%
$21,280
-9%
2019
$3,990
2%
$23,289
—
2018
$3,922
35%
$23,289
38%
2017
$2,900
1%
$16,848
—
2016
$2,874
10%
$16,848
—
2015
$2,607
5%
$16,848
6%
2014
$2,485
2%
$15,961
—
2013
$2,425
-15%
$15,961
—
2012
$2,864
—
$15,961
—
Disclaimer: Historical tax information is derived from public records provided by the county offices. Information is not guaranteed and should be independently verified.
Estimate the Cost
Estimate the Cost for 500 S Clinton St #612
500 S Clinton Street #612, Chicago, IL 60607 (MLS# 12770355) is a Condo property with 2 bedrooms and 2 full bathrooms. 500 S Clinton Street #612 is currently listed for $335,000 and was received on September 26, 2026. Want to learn more about 500 S Clinton Street #612? Do you have questions about finding other Condo real estate for sale in Near West Side? You can browse all Near West Side real estate or contact a Coldwell Banker agent to request more information.